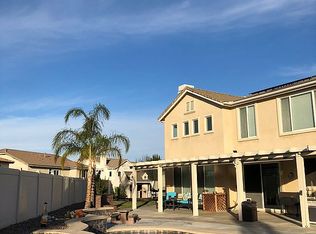
SUBJECT TO CANCELLATION OF ESCROW.Welcome to 31315 Eucalyptus Court—a fully remodeled dream home that has it all! Situated on a sprawling .23-acre corner lot in a cul-de-sac, this stunning 5-bedroom, 4-bathroom home offers 3,045 sq. ft. of elegance and thoughtful shareable design. Step inside and be greeted by a formal living room, a dedicated dining area, and a separate spacious great room with a cozy fireplace that opens to your brand-new kitchen with new LVP flooring through the entire downstairs, and fresh new paint in the entire home. The chef’s kitchen is a masterpiece, centered around an $11K AGA multi-convention oven with an induction range, a separate boiler oven, pot filler, and hood. A massive quartz island with a built-in microwave, custom stone backsplash, floating shelves, and crystal flower pendant lighting make this space both functional and breathtaking. The walk-in pantry, built-in wine rack, farm sink, and abundant windows overlooking the expansive backyard add to the kitchen’s appeal. Downstairs, you’ll find two primary bedrooms off the front living room area, each has it's own hallway with closets & bathrooms and new LVP flooring, and one with convenient front access to the laundry room. The downstairs laundry room has an oversized sink, ample storage, and durable LVP flooring. Head upstairs to discover a carpeted loft with a whole house fan, perfect for a movie room or additional living space. The primary suite is a private retreat, complete with a sitting area, dual-sink ensuite bathroom, soaking tub, walk-in shower, private toilet, and a massive walk-in closet. The upstairs offers breathtaking mountain views, two additional bedrooms, and another full shareable bathroom. All upstairs bedrooms and the loft just received new carpet! The backyard is an entertainer’s dream, featuring a spacious covered patio ideal for hosting gatherings. This expansive outdoor space boasts a lush lawn, a convenient storage shed, and a dedicated garden area tucked along the side of the home. The 2-car garage is as polished as the interior, featuring epoxy flooring, mirrored walls, and a metal roll-up door. Located in the highly desirable Wolf Creek community, this home includes access to parks, a pool, and low HOA dues. You’ll also be near Pechanga Casino, Temecula’s renowned wineries, and top-A-rated schools. Don’t miss this opportunity to own a home where luxury, comfort, and convenience come together seamlessly!
Sold for $925,000
Zillow last checked:
Listing updated:
Bought with:
April Greer, DRE #01235358
Realty ONE Group West
Source: CRMLS,MLS#: IV25018642 Originating MLS: California Regional MLS
Originating MLS: California Regional MLSPrice history
| Date | Event | Price |
|---|---|---|
| 3/31/2025 | Sold | $925,000$304/sqft |
Source:  CRMLS #IV25018642 Report a problem CRMLS #IV25018642 Report a problem | ||
| 3/25/2025 | Contingent | $925,000$304/sqft |
Source: CRMLS #IV25018642 Report a problem | ||
| 3/23/2025 | Price change | $925,000-1.6%$304/sqft |
Source: CRMLS #IV25018642 Report a problem | ||
| 3/22/2025 | Listed for sale | $939,999$309/sqft |
Source: CRMLS #IV25018642 Report a problem | ||
| 3/1/2025 | Contingent | $939,999$309/sqft |
Source: CRMLS #IV25018642 Report a problem | ||
| 2/27/2025 | Price change | $939,999-1.1%$309/sqft |
Source: CRMLS #IV25018642 Report a problem | ||
| 2/19/2025 | Price change | $949,999-1%$312/sqft |
Source: CRMLS #IV25018642 Report a problem | ||
| 2/12/2025 | Listed for sale | $959,999+17.4%$315/sqft |
Source: CRMLS #IV25018642 Report a problem | ||
| 7/27/2022 | Sold | $818,000-3.7%$269/sqft |
Source: Public Record Report a problem | ||
| 6/29/2022 | Contingent | $849,800$279/sqft |
Source: CRMLS #IV22120419 Report a problem | ||
| 6/6/2022 | Listed for sale | $849,800+66.6%$279/sqft |
Source: CRMLS #IV22120419 Report a problem | ||
| 9/23/2016 | Sold | $510,000-3.8%$167/sqft |
Source: Public Record Report a problem | ||
| 9/13/2016 | Pending sale | $529,900$174/sqft |
Source: Tarbell, REALTORS #SW16122831 Report a problem | ||
| 9/12/2016 | Listed for sale | $529,900$174/sqft |
Source: Tarbell, REALTORS #SW16122831 Report a problem | ||
| 8/27/2016 | Pending sale | $529,900$174/sqft |
Source: Tarbell, REALTORS #SW16122831 Report a problem | ||
| 6/8/2016 | Listed for sale | $529,900+41.3%$174/sqft |
Source: Tarbell, REALTORS #SW16122831 Report a problem | ||
| 9/13/2012 | Sold | $375,000+28%$123/sqft |
Source: Public Record Report a problem | ||
| 6/27/2012 | Sold | $293,000-11.2%$96/sqft |
Source: Public Record Report a problem | ||
| 2/5/2011 | Listing removed | $330,000$108/sqft |
Source: Top Gun Realty, Inc. #100068398 Report a problem | ||
| 12/19/2010 | Price change | $330,000-5.7%$108/sqft |
Source: Top Gun Realty, Inc. #100068398 Report a problem | ||
| 11/28/2010 | Listed for sale | $350,000-37.9%$115/sqft |
Source: Top Gun Realty, Inc. #100068398 Report a problem | ||
| 9/29/2005 | Sold | $563,636$185/sqft |
Source: Public Record Report a problem | ||
Nearby homes
Get a cash offer in 3 minutes
Find out how much your home could sell for in as little as 3 minutes with a no-obligation cash offer.
Estimated market value
$915,700
