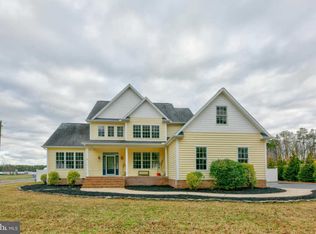
Welcome home to this beautifully updated two-story property offering 4 bedrooms and 3½ bathrooms, perfectly blending character, comfort, and modern convenience on a spacious lot. From the moment you arrive, the inviting front porch welcomes you to a home that’s made for relaxing mornings and peaceful evenings. Step inside to an open-concept design with soaring 20-foot cathedral ceilings that create an incredible sense of space and light. Beautiful wood floors flow throughout the home, while skylights fill the interior with even more natural light. The updated kitchen features granite countertops, adding both style and functionality to the heart of the home. One of the property’s most unique features is the flexibility of having a primary bedroom suite on each floor, making it ideal for multi-generational living, extended-stay guests, or simply having plenty of options. Both primary suites feature their own attached bathrooms, offering a private retreat on each level. There’s even a whirlpool tub on each floor! The home is equipped with a dual-fuel stove and a propane-fueled Rinnai water heater, providing comfort and convenience. Upstairs, a large unfinished attic space offers incredible potential for additional living space, a home office, studio, playroom, or ample storage. Step outside and enjoy the spacious lot from the large back deck, perfect for outdoor dining, entertaining, morning coffee, or simply taking in the peaceful surroundings. The generous yard provides plenty of room for gardening, recreation, or whatever country-living dreams you have in mind. Best of all, this property offers just the right amount of rural charm without feeling remote. Enjoy the peace and privacy of the country while still being less than 10 minutes from town and everyday conveniences. With its soaring ceilings, open design, two primary suites, whirlpool tubs, granite countertops, beautiful wood floors, expansive outdoor spaces, and room to grow, this home offers a rare combination of country charm, modern updates, and everyday convenience
Under contract
$450,000
31315 Shavox Rd, Salisbury, MD 21804
4beds
3,059sqft
Single Family Residence
Built in 2006
1.23 Acres Lot
$-- Zestimate®
$147/sqft
$-- HOA
What's special
Peaceful surroundingsOpen designOpen-concept designSoaring ceilingsPropane-fueled rinnai water heaterBeautiful wood floorsSpacious lot
- 17 days
- 1,828
- 156
Likely to sell faster than
Zillow last checked:
Listing updated:
Listed by:
Sophie Holloway 410-422-4072,
Real Broker, LLC 8554500442
Source: Bright MLS,MLS#: MDWC2024534
Facts & features
Interior
Bedrooms & bathrooms
- Bedrooms: 4
- Bathrooms: 4
- Full bathrooms: 3
- 1/2 bathrooms: 1
- Main level bathrooms: 2
- Main level bedrooms: 1
Rooms
- Room types: Living Room, Dining Room, Primary Bedroom, Bedroom 2, Bedroom 3, Bedroom 4, Kitchen, Foyer, Sun/Florida Room, Laundry, Bathroom 2, Bathroom 3, Attic, Full Bath, Half Bath
Primary bedroom
- Level: Main
Bedroom 2
- Level: Upper
Bedroom 3
- Level: Upper
Bedroom 4
- Level: Upper
Bathroom 2
- Level: Upper
Bathroom 3
- Level: Upper
Other
- Level: Upper
Dining room
- Level: Main
Foyer
- Level: Main
Other
- Level: Main
Half bath
- Level: Main
Kitchen
- Level: Main
Laundry
- Level: Main
Living room
- Level: Main
Other
- Level: Main
Heating
- Heat Pump, Electric
Cooling
- Ceiling Fan(s), Central Air, Electric
Appliances
- Included: Dishwasher, Dryer, Oven, Refrigerator, Cooktop, Washer, Tankless Water Heater, Water Heater
- Laundry: Main Level, Laundry Room
Features
- Attic, Bathroom - Tub Shower, Breakfast Area, Ceiling Fan(s), Combination Kitchen/Dining, Crown Molding, Entry Level Bedroom, Family Room Off Kitchen, Kitchen Island, Primary Bath(s), Walk-In Closet(s), Dry Wall, Cathedral Ceiling(s)
- Flooring: Hardwood, Tile/Brick, Wood
- Windows: Screens, Skylight(s)
- Has basement: No
- Number of fireplaces: 1
- Fireplace features: Other, Pellet Stove
Interior area
- Total structure area: 3,059
- Total interior livable area: 3,059 sqft
- Finished area above ground: 3,059
- Finished area below ground: 0
Video & virtual tour
Property
Parking
- Total spaces: 6
- Parking features: Concrete, Driveway
- Uncovered spaces: 6
Accessibility
- Accessibility features: Doors - Swing In
Features
- Levels: Two
- Stories: 2
- Patio & porch: Deck, Porch
- Exterior features: Satellite Dish
- Pool features: None
- Has spa: Yes
- Spa features: Bath
- Body of water: Na
Lot
- Size: 1.23 Acres
Details
- Additional structures: Above Grade, Below Grade
- Parcel number: 2305116422
- Zoning: R
- Zoning description: BL A LOT 3-1.23 AC 31315 SHAVOX RD MIN SUB THE RAYNOR EST
- Special conditions: Standard
Construction
Type & style
- Home type: SingleFamily
- Architectural style: Colonial
- Property subtype: Single Family Residence
Materials
- Vinyl Siding, Stick Built
- Foundation: Brick/Mortar, Crawl Space
- Roof: Architectural Shingle
Condition
- Excellent
- New construction: No
- Year built: 2006
Utilities & green energy
- Sewer: Private Septic Tank
- Water: Private, Well
- Utilities for property: Propane, Underground Utilities
Community & HOA
Community
- Security: Carbon Monoxide Detector(s), Electric Alarm, Smoke Detector(s)
- Subdivision: None Available
HOA
- Has HOA: No
Location
- Region: Salisbury
Financial & listing details
- Price per square foot: $147/sqft
- Tax assessed value: $439,033
- Annual tax amount: $3,840
- Date on market: 9/9/2026
- Listing agreement: Exclusive Right To Sell
- Listing terms: Cash,Conventional,FHA,VA Loan
- Inclusions: Alarm System, Ceiling Fans, Clothes Dryer, Clothes Washer, Dishwasher, Exhaust Fans, Microwave, Refrigerator, Satellite Dish, Screens, Stove, Pellet Insert Stove
- Ownership: Fee Simple
Estimated market value
Not available
Estimated sales range
Not available
Not available
Price history
| Date | Event | Price |
|---|---|---|
| 9/18/2026 | Contingent | $450,000$147/sqft |
Source:  Bright MLS #MDWC2024534 Report a problem Bright MLS #MDWC2024534 Report a problem | ||
| 9/9/2026 | Listed for sale | $450,000$147/sqft |
Source: Bright MLS #MDWC2024534 Report a problem | ||
Public tax history
| Year | Property taxes | Tax assessment |
|---|---|---|
| 2025 | $3,241 -10.3% | $416,500 +10.4% |
| 2024 | $3,616 +7.3% | $377,100 +11.7% |
| 2023 | $3,369 +10.8% | $337,700 +13.2% |
| 2022 | $3,040 -0.7% | $298,300 +1.4% |
| 2021 | $3,062 +1.4% | $294,233 +1.4% |
| 2020 | $3,019 +0.8% | $290,167 +1.4% |
| 2019 | $2,994 +5.6% | $286,100 +6.1% |
| 2018 | $2,836 +4.1% | $269,667 +6.5% |
| 2017 | $2,724 +13% | $253,233 +6.9% |
| 2016 | $2,411 | $236,800 |
| 2015 | $2,411 | $236,800 |
| 2014 | $2,411 | $236,800 -14.2% |
| 2013 | -- | $276,100 |
| 2012 | -- | $276,100 |
| 2011 | -- | $276,100 -28.5% |
| 2010 | -- | $386,420 +10.5% |
| 2009 | -- | $349,652 +11.8% |
| 2008 | -- | $312,886 +13.3% |
| 2007 | -- | $276,120 +909.4% |
| 2006 | -- | $27,356 +10.3% |
| 2005 | -- | $24,793 +11.5% |
| 2004 | -- | $22,230 |
Find assessor info on the county website
Monthly payment
Est. payment
Payment breakdown
Explore the cost of this home by adjusting the details. Changes won't be saved.Climate risks
Neighborhood: 21804
Nearby schools
Schools provided by the listing agent
- Elementary: Beaver Run
- Middle: Wicomico
- High: Wicomico
- District: Wicomico County Public Schools
Source: Bright MLS. This data may not be complete. We recommend contacting the local school district to confirm school assignments for this home.
Similar homes
- $459,9004 bd4 ba2.7k sqftNone Available, Salisbury, MD 21804For Sale
 MLS ID #MDWC2022750, Don Bailey, Coldwell Banker Realty. Bright MLS
 - $399,9004 bd3 ba2.5k sqftNone Available, Salisbury, MD 21804For Sale
 MLS ID #MDWC2024424, Anna Prandy, Coldwell Banker Realty. Bright MLS
 - $465,0004 bd3 ba2.3k sqftNone Available, Salisbury, MD 21804For Sale
 MLS ID #MDWC2024132, Nicole Schreibstein Abbott, Northrop Realty. Bright MLS
 - $469,9005 bd2 ba1.9k sqftNone Available, Salisbury, MD 21804For Sale
 MLS ID #MDWC2024320, Glenn Ross, Real Broker, LLC. Bright MLS
 - $399,9004 bd3 ba2.7k sqftNone Available, Salisbury, MD 21804For SaleMLS ID #MDWC2024502, Austin Whitehead, Whitehead Real Estate Exec.. Bright MLS
- $524,9005 bd3 ba3k sqftNone Available, Salisbury, MD 21804For SaleMLS ID #MDWC2024638, Diana L. Whitney, Whitney-Wallace Commercial Real Estate Services, LLC. Bright MLS
- $409,9004 bd3 ba2.3k sqftNone Available, Salisbury, MD 21804For SaleMLS ID #MDWC2023822, Brandon Johnson, ERA Martin Associates. Bright MLS
- $465,0004 bd3 ba2.7k sqftNone Available, Salisbury, MD 21804For SaleMLS ID #MDWC2023526, Don Bailey, Coldwell Banker Realty. Bright MLS
- $499,9004 bd4 ba2.8k sqftNone Available, Salisbury, MD 21801For SaleMLS ID #MDWC2024770, Tracy Reddell, Coldwell Banker Realty. Bright MLS
- $420,0005 bd4 ba2.9k sqftNone Available, Salisbury, MD 21804For SaleMLS ID #MDWC2024130, Lynn M Makowiecki, Coldwell Banker Realty. Bright MLS
- $499,9004 bd3 ba2.7k sqftNone Available, Salisbury, MD 21804For SaleMLS ID #MDWC2024208, Holly Campbell, Coldwell Banker Realty. Bright MLS
- $399,9003 bd2 ba1.8k sqftNone Available, Salisbury, MD 21804For SaleMLS ID #MDWC2024464, Anna Prandy, Coldwell Banker Realty. Bright MLS
- $330,0003 bd3 ba1.9k sqftNone Available, Salisbury, MD 21804For SaleMLS ID #MDWC2024412, Frances Sterling, ERA Martin Associates. Bright MLS
- $425,0004 bd3 ba2k sqftNone Available, Salisbury, MD 21804For SaleMLS ID #MDWC2024328, Brooks Decker, Coastal Life Realty Group LLC. Bright MLS
- $462,0004 bd2 ba1.9k sqftNone Available, Parsonsburg, MD 21849For SaleMLS ID #MDWC2024786, Lynette Bridges-Catha, Hileman Real Estate Inc-Salisbury. Bright MLS
- $405,0004 bd3 ba2.5k sqftNone Available, Salisbury, MD 21804For SaleMLS ID #MDWC2024406, Julie B. Swift, The Land Group. Bright MLS
- $392,9903 bd3 ba1.6k sqftNone Available, Salisbury, MD 21804For SaleMLS ID #MDWC2024528, Heidi Thomas, Atlantic Shores Sotheby's International Realty. Bright MLS
- $419,9003 bd3 ba2.1k sqftNone Available, Salisbury, MD 21804For SaleMLS ID #MDWC2023782, Ginnie Malone, Coldwell Banker Realty. Bright MLS
- $254,9994 bd3 ba3.4k sqftNone Available, Salisbury, MD 21804For SaleMLS ID #MDWC2024380, Adeline Hessel, Coldwell Banker Realty. Bright MLS
