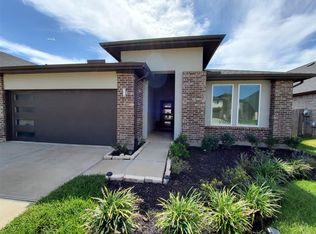
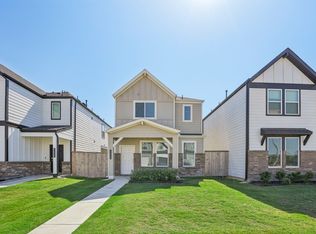
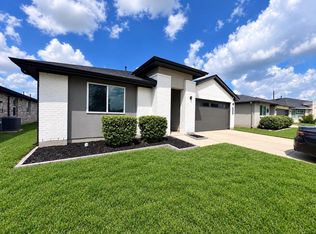
Step into a rental that gives you room to truly spread out. Tucked along a cul-de-sac in Polo Ranch, this move-in-ready 5-bedroom, 3.5-bath home pairs generous proportions with an airy, connected design. A downstairs secondary bedroom adds valuable flexibility for use as a private office, flex room, or guest accommodations. High ceilings and walls of windows fill the main living space with natural light, while the open kitchen becomes the heart of the home with granite countertops, abundant cabinetry, stainless appliances, an oversized island, and walk-in pantry. Multiple living spaces including a spacious upstairs retreat provide exceptional flexibility for entertaining, working, relaxing, or hosting guests. Outside, enjoy a fenced backyard and covered patio, while the 3-car garage delivers valuable additional space. Community pool, clubhouse, playground, dog park, picnic areas, and trails complete the lifestyle. $2,950/month schedule your private tour.
Copyright notice - Data provided by HAR.com 2022 - All information provided should be independently verified.
House for rent
Singlefamily
Available now
Air conditioner, electric
Electric dryer hookup laundry
3 Attached garage spaces parking
Natural gas
What's special
High ceilingsStainless appliancesGranite countertopsMultiple living spacesOpen kitchenCul-de-sac in polo ranchCovered patio
- 42 days |
- -- |
- -- |
Zillow last checked:
Listing updated:
Travel times

Let’s turn your rent into credit progress
Build credit history with every on-time payment and get credit for the payment you’re already making.
Facts & features
Interior
Bedrooms & bathrooms
- Bedrooms: 4
- Bathrooms: 3
- Full bathrooms: 3
Heating
- Natural Gas
Cooling
- Air Conditioner, Electric
Appliances
- Included: Dishwasher, Dryer, Energy Star Qualified Appliances, Garbage Disposal, Microwave Oven, Refrigerator, Trash Compactor, Washer, Water Heater, Water Softener
- Laundry: Electric Dryer Hookup, In Unit, Washer Hookup
Features
- 1 Bedroom Down - Not Primary BR, 3 Bedrooms Up, Ceiling Fan(s), Formal Entry/Foyer, High Ceilings, Open Ceiling, Prewired for Alarm System, Primary Bed - 1st Floor, Walk-In Closet(s)
- Flooring: Carpet, Tile
Interior area
- Total interior livable area: 2,939 sqft
Property
Parking
- Total spaces: 3
- Parking features: Attached, Garage
- Has attached garage: Yes
- Details: Contact manager
Features
- Stories: 2
- Exterior features: 0 Up To 1/4 Acre, 1 Bedroom Down - Not Primary BR, 3 Bedrooms Up, Formal Entry/Foyer, Jogging Path, Open Ceiling, Playground, Primary Bed - 1st Floor, Sprinkler System
- Has private pool: Yes
- Pool features: Pool
Lot
- Features: Back Yard, Cul-De-Sac, Subdivided
Details
- Additional structures: Garage(s)
- Parcel number: 6853010020160901
Construction
Type & style
- Home type: SingleFamily
- Architectural style: Traditional
- Property subtype: SingleFamily
Condition
- Year built: 2020
Community & HOA
Community
- Features: Clubhouse, Playground, Pool
- Security: Security System
HOA
- Amenities included: Clubhouse, Dog Park
Location
- Region: Fulshear
Financial & listing details
- Lease term: 12 Months
Nearby apartments for rent
Price history
| Date | Event | Price |
|---|---|---|
| 9/23/2026 | Listed for rent | $2,950$1/sqft |
Source:  HAR #32788594 Report a problem | ||
| 7/27/2024 | Listed for sale | $450,000+28.6%$153/sqft |
Source:  HAR #76623358 Report a problem | ||
| 4/16/2021 | Sold | -- |
Source: Agent Provided Report a problem | ||
| 3/11/2021 | Pending sale | $349,990$119/sqft |
Source: HAR #60691223 Report a problem | ||
| 12/12/2020 | Price change | $349,990-3.1%$119/sqft |
Source: HAR #60691223 Report a problem | ||
| 10/13/2020 | Price change | $361,205+0.3%$123/sqft |
Source: Century Communities #60691223 Report a problem | ||
| 10/7/2020 | Listed for sale | $360,205$123/sqft |
Source: Century Communities #60691223 Report a problem | ||