Welcome to this beautifully built (2023) 3-bedroom, 2-bath home offering 1,559 sq ft of modern, single-level living at 31319 Artesian Ave in Lewes. Designed with families in mind, this home features a bright open-concept layout, spacious living areas, and a comfortable primary suite. Enjoy a low-maintenance yard perfect for playtime or gatherings, along with the convenience of being close to parks, beaches, and local amenities. Move-in ready and ideal for easy coastal living!
Sold for $420,000
$420,000
31319 Artesian Ave, Lewes, DE 19958
3beds
1,559sqft
Single Family Residence
Built in 2023
8,500 Square Feet Lot
$419,900 Zestimate®
$269/sqft
$2,737 Estimated rent
Home value
$419,900
$399,000 - $441,000
$2,737/mo
Zestimate® history
Owner options
List your home for rent
$2,737/mo
Rent Zestimate®
Find your next renter with Zillow Rental Manager. Plus, with online applications, you can quickly screen prospective tenants – for free.
$2,737/mo
Rent Zestimate®
Refinance and save
$2,794/mo
Est. payment
Refinancing to a lower rate could help reduce your monthly payments and save thousands over the life of the loan.
$2,794/mo
Est. payment
Explore your selling options
Work with a Zillow partner agent
Leverage their expertise and Zillow's premium Showcase listings to get your home seen by more buyers.
Get startedList with your own agent
Get your home in front of millions of buyers by listing it on Zillow.
Learn how to do itSell it yourself
Take full control of how buyers see your home on Zillow by listing For Sale by Owner (FSBO).
List your homeWhat's special
Bright open-concept layoutLow-maintenance yardComfortable primary suite
Zillow last checked:
Listing updated:
Listed by:
Luke Shockley 302-542-7975,
Berkshire Hathaway HomeServices PenFed Realty
Bought with:
Ellie Maher, RS0025529
Iron Valley Real Estate at The Beach
Source: Bright MLS,MLS#: DESU2107670
Facts & features
Interior
Bedrooms & bathrooms
- Bedrooms: 3
- Bathrooms: 2
- Full bathrooms: 2
- Main level bathrooms: 2
- Main level bedrooms: 3
Basement
- Area: 0
Heating
- Forced Air, Propane
Cooling
- Central Air, Electric
Appliances
- Included: Dishwasher, Disposal, Dryer, Energy Efficient Appliances, Microwave, Oven/Range - Gas, Refrigerator, Stainless Steel Appliance(s), Washer, Tankless Water Heater, Water Heater
- Laundry: Dryer In Unit, Main Level, Washer In Unit
Features
- Combination Dining/Living, Entry Level Bedroom, Open Floorplan, Eat-in Kitchen, Pantry, Primary Bath(s), Recessed Lighting, Bathroom - Stall Shower, Bathroom - Tub Shower, Walk-In Closet(s), Kitchen Island, Upgraded Countertops, Dry Wall
- Flooring: Carpet, Laminate
- Windows: Window Treatments
- Has basement: No
- Has fireplace: No
Interior area
- Total structure area: 1,559
- Total interior livable area: 1,559 sqft
- Finished area above ground: 1,559
- Finished area below ground: 0
Property
Parking
- Total spaces: 2
- Parking features: Garage Faces Front, Inside Entrance, Concrete, Attached, Driveway
- Attached garage spaces: 2
- Has uncovered spaces: Yes
Accessibility
- Accessibility features: 2+ Access Exits
Features
- Levels: One
- Stories: 1
- Exterior features: Sidewalks, Street Lights
- Pool features: Community
Lot
- Size: 8,500 Square Feet
- Dimensions: 85.00 x 100.00
- Features: Backs to Trees
Details
- Additional structures: Above Grade, Below Grade
- Parcel number: 23411.00838.00
- Zoning: AR-1
- Special conditions: Standard
Construction
Type & style
- Home type: SingleFamily
- Architectural style: Contemporary,Ranch/Rambler
- Property subtype: Single Family Residence
Materials
- Batts Insulation, Blown-In Insulation, Concrete, Stick Built, Vinyl Siding
- Foundation: Slab
- Roof: Architectural Shingle
Condition
- New construction: No
- Year built: 2023
Details
- Builder model: Lismore
- Builder name: D.R. Horton
Utilities & green energy
- Electric: 200+ Amp Service
- Sewer: Public Sewer
- Water: Public
Community & HOA
Community
- Subdivision: Woods At Burton Pond
HOA
- Has HOA: Yes
- Amenities included: Basketball Court, Common Grounds, Pool
- Services included: Common Area Maintenance, Maintenance Grounds, Pool(s), Road Maintenance, Snow Removal, Trash
- HOA fee: $387 quarterly
Location
- Region: Lewes
Financial & listing details
- Price per square foot: $269/sqft
- Annual tax amount: $850
- Date on market: 3/20/2026
- Listing agreement: Exclusive Right To Sell
- Ownership: Fee Simple
Price history
| Date | Event | Price |
|---|---|---|
| 6/30/2026 | Sold | $420,000-0.5%$269/sqft |
Source:  Bright MLS #DESU2107670 Report a problem Bright MLS #DESU2107670 Report a problem | ||
| 6/4/2026 | Pending sale | $422,285$271/sqft |
Source: Bright MLS #DESU2107670 Report a problem | ||
| 5/28/2026 | Price change | $422,285-5.1%$271/sqft |
Source: Bright MLS #DESU2107670 Report a problem | ||
| 4/30/2026 | Price change | $444,900-4.9%$285/sqft |
Source: Bright MLS #DESU2107670 Report a problem | ||
| 3/20/2026 | Listed for sale | $468,000+24.8%$300/sqft |
Source: Bright MLS #DESU2107670 Report a problem | ||
| 4/5/2024 | Sold | $375,000-13.2%$241/sqft |
Source: Bright MLS #DESU2056100 Report a problem | ||
| 4/3/2024 | Pending sale | $431,990$277/sqft |
Source: Bright MLS #DESU2056100 Report a problem | ||
| 2/13/2024 | Listed for sale | $431,990$277/sqft |
Source: Bright MLS #DESU2056100 Report a problem | ||
Public tax history
Tax history is unavailable.
Neighborhood: 19958
Nearby homes
- $447,9904 bd2 ba1.6k sqft31311 Artesian Ave #SEOGVU, Lewes, DE 19958Sold
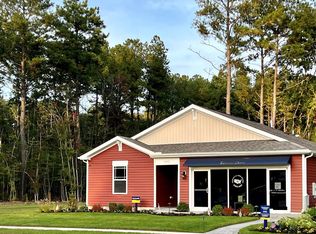
- $414,6004 bd-- ba1.4k sqft23007 Upspring Ct, Lewes, DE 19958Off Market
- $428,0003 bd-- ba1.5k sqft23006 Upspring Ct, Lewes, DE 19958Off Market
- $402,2004 bd-- ba1.7k sqft24008 Zephyr Ct, Lewes, DE 19958Off Market
- $--0.75 Acres26 Beaver Dam Way ##26, Lewes, DE 19958Off Market
- $413,8003 bd2 ba1.3k sqft23019 Upspring Ct, Lewes, DE 19958Off Market
- $102,0001.86 AcresLOT 5 Beaver Dam Way, Lewes, DE 19958Sold
- $447,6003 bd-- ba1.7k sqft24007 Zephyr Ct UNIT 1, Lewes, DE 19958Off Market
Nearby schools
GreatSchools rating
- 10/10Love Creek Elementary SchoolGrades: K-5Distance: 3.7 mi
- 7/10Beacon Middle SchoolGrades: 6-8Distance: 3.8 mi
- 8/10Cape Henlopen High SchoolGrades: 9-12Distance: 5.9 mi
Schools provided by the listing agent
- High: Cape Henlopen
- District: Cape Henlopen
Source: Bright MLS. This data may not be complete. We recommend contacting the local school district to confirm school assignments for this home.


Get pre-qualified for a loan
At Zillow Home Loans, we can pre-qualify you in as little as 5 minutes with no impact to your credit score.An equal housing lender. NMLS #10287.
Sell for more on Zillow
Get a Zillow Showcase℠ listing at no additional cost and you could sell for .
$419,900
2% more
+$8,398
With Zillow Showcase(estimated)
$428,298
- Delaware
- Sussex County
- Lewes
- 19958
- 31319 Artesian Ave
Nearby cities
Nearby zip codes
Other Lewes Topics
