The Sneed by David Weekley Homes, is a beautifully designed open concept home, coming soon! Equipped with a 1-2-10 warranty for the ultimate piece of mind! Enjoy the resort style amenities of Chapel Crossings including a pool, lazy river, state of the art fitness center, clubhouse, playground, and pickle ball! This open concept design features 5 bedrooms, 3 bathrooms, a loft and walk in closets throughout. The heart of the home, is beautifully decorated with custom warm wood shaker style cabinetry, quartz counter tops, and an expansive kitchen island ready for a quick meal prep, a gathering of friends and family or preparing for a quiet night in! Take a walk through your sliding glass doors onto your large lanai to enjoy the serene conservation pond view.
Sold for $551,365
$551,365
31319 PENDLETON LANDING CIRCLE, WESLEY CHAPEL, FL 33545
5beds
2,609sqft
Single Family Residence
Built in 2025
5,006 Square Feet Lot
$547,500 Zestimate®
$211/sqft
$2,730 Estimated rent
Home value
$547,500
$498,000 - $602,000
$2,730/mo
Zestimate® history
Owner options
List your home for rent
$2,730/mo
Rent Zestimate®
Find your next renter with Zillow Rental Manager. Plus, with online applications, you can quickly screen prospective tenants – for free.
$2,730/mo
Rent Zestimate®
Refinance and save
$3,967/mo
Est. payment
Refinancing to a lower rate could help reduce your monthly payments and save thousands over the life of the loan.
$3,967/mo
Est. payment
Explore your selling options
Work with a Zillow partner agent
Leverage their expertise and Zillow's premium Showcase listings to get your home seen by more buyers.
Get startedList with your own agent
Get your home in front of millions of buyers by listing it on Zillow.
Learn how to do itSell it yourself
Take full control of how buyers see your home on Zillow by listing For Sale by Owner (FSBO).
List your homeWhat's special
Zillow last checked:
Listing updated:
Listed by:
Non-Member Agent,
STELLAR NON-MEMBER OFFICE 000-000-0000
Bought with:
Lessie Reyes, 3157074
DALTON WADE INC
Source: Stellar MLS,MLS#: J1002264 Originating MLS: Other
Originating MLS: Other
Facts & features
Interior
Bedrooms & bathrooms
- Bedrooms: 5
- Bathrooms: 3
- Full bathrooms: 3
Rooms
- Room types: Loft
Primary bedroom
- Features: Walk-In Closet(s)
- Level: Second
- Area: 195 Square Feet
- Dimensions: 15x13
Kitchen
- Level: First
- Area: 165 Square Feet
- Dimensions: 11x15
Living room
- Level: First
- Area: 225 Square Feet
- Dimensions: 15x15
Heating
- Central
Cooling
- Central Air
Appliances
- Included: Dishwasher, Exhaust Fan, Microwave, Range
- Laundry: Inside, Laundry Room
Features
- In Wall Pest System, Kitchen/Family Room Combo, Open Floorplan, Primary Bedroom Main Floor, Walk-In Closet(s)
- Flooring: Carpet, Laminate, Tile
- Doors: Sliding Doors
- Has fireplace: No
Interior area
- Total structure area: 3,327
- Total interior livable area: 2,609 sqft
Property
Parking
- Total spaces: 2
- Parking features: Garage - Attached
- Attached garage spaces: 2
- Details: Garage Dimensions: 18x22
Features
- Levels: Two
- Stories: 2
- Exterior features: Irrigation System, Sidewalk
Lot
- Size: 5,006 Square Feet
Details
- Parcel number: 0926200110028000020
- Zoning: RESI
- Special conditions: None
Construction
Type & style
- Home type: SingleFamily
- Property subtype: Single Family Residence
Materials
- Block, Stucco, Wood Frame
- Foundation: Block
- Roof: Shingle
Condition
- Completed
- New construction: Yes
- Year built: 2025
Details
- Builder model: The Sneed
- Builder name: David Weekley Homes
Utilities & green energy
- Sewer: Public Sewer
- Water: Public
- Utilities for property: Cable Available, Electricity Available, Street Lights, Underground Utilities, Water Available
Community & HOA
Community
- Features: Pool
- Pet fee: $0 monthly
- Subdivision: CHAPEL CROSSINGS
HOA
- Has HOA: Yes
- Amenities included: Pool
- HOA fee: $47 monthly
- HOA name: Inframark Management Services
- HOA phone: 813-991-1116
Location
- Region: Wesley Chapel
Financial & listing details
- Price per square foot: $211/sqft
- Annual tax amount: $2,485
- Date on market: 6/26/2026
- Ownership: Fee Simple
- Total actual rent: 0
- Electric utility on property: Yes
- Road surface type: Paved
Price history
| Date | Event | Price |
|---|---|---|
| 6/26/2026 | Sold | $551,365$211/sqft |
Source:  Stellar MLS #J1002264 Report a problem Stellar MLS #J1002264 Report a problem | ||
Public tax history
Tax history is unavailable.
Neighborhood: 33545
Nearby homes
- $551,400-- bd-- ba-- sqft31319 Pendleton Landing Cir, Wesley Chapel, FL 33545Sold
- $535,400-- bd-- ba-- sqft31311 Pendleton Landing Cir, Wesley Chapel, FL 33545Sold
- $485,9904 bd4 ba2.2k sqft31327 Pendleton Landing Cir, Wesley Chapel, FL 33545Sold
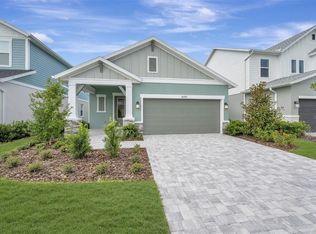
- $479,8304 bd4 ba2.1k sqft31303 Pendleton Landing Cir, Wesley Chapel, FL 33545Sold
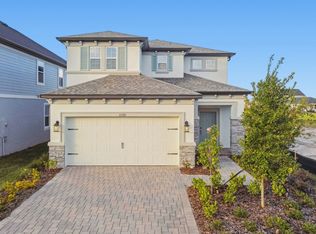
- $552,2295 bd3 ba2.5k sqft31343 Pendleton Landing Cir, Wesley Chapel, FL 33545Sold
- $497,0003 bd3 ba2.6k sqft31297 Pendleton Landing Cir, Wesley Chapel, FL 33545Sold
- $498,7404 bd3 ba2.4k sqft31310 Pendleton Landing Cir, Wesley Chapel, FL 33545Sold
- $503,8304 bd3 ba2.4k sqft31294 Pendleton Landing Cir, Wesley Chapel, FL 33545Sold
Nearby schools
GreatSchools rating
- 7/10New River Elementary SchoolGrades: PK-5Distance: 1.9 mi
- 6/10Thomas E. Weightman Middle SchoolGrades: 6-8Distance: 1.3 mi
- 5/10Wesley Chapel High SchoolGrades: 9-12Distance: 1.5 mi
Get a cash offer in 3 minutes
Find out how much your home could sell for in as little as 3 minutes with a no-obligation cash offer.
Estimated market value
$547,500
Get a cash offer in 3 minutes
Find out how much your home could sell for in as little as 3 minutes with a no-obligation cash offer.
Estimated market value
$547,500
- Florida
- Pasco County
- Wesley Chapel
- 33545
- 31319 PENDLETON LANDING CIRCLE
