Skip main navigation
Sold for $395,000
  • $395,000

    3132 24th Ave SE, Ruskin, FL 33570

    3beds
    1,800sqft
    Single Family Residence
    Built in 1995
    1.53 Acres Lot
    $425,900 Zestimate®
    $219/sqft
    $2,279 Estimated rent

    Home value

    $425,900

    $375,000 - $481,000

    $2,279/mo

    Zestimate® history
    Loading
    Loading...

    Owner options

    List your home for rent

    $2,279/mo

    Rent Zestimate®

    Find your next renter with Zillow Rental Manager. Plus, with online applications, you can quickly screen prospective tenants – for free.

    Learn more

    $2,279/mo

    Rent Zestimate®

    Refinance and save

    $2,710/mo

    Est. payment

    Refinancing to a lower rate could help reduce your monthly payments and save thousands over the life of the loan.

    See today's rates

    $2,710/mo

    Est. payment

    Explore your selling options

    Work with a Zillow partner agent

    Leverage their expertise and Zillow's premium Showcase listings to get your home seen by more buyers.

    Get started

    List with your own agent

    Get your home in front of millions of buyers by listing it on Zillow.

    Learn how to do it

    Sell it yourself

    Take full control of how buyers see your home on Zillow by listing For Sale by Owner (FSBO).

    List your home

    What's special

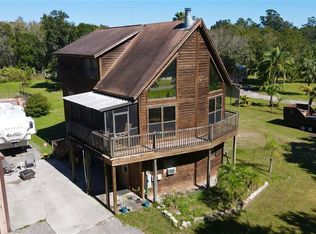
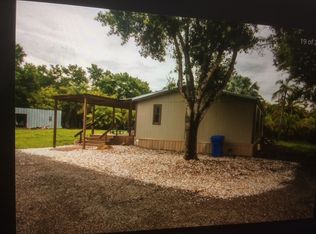
    Explore a one-of-a-kind, expansive home tailored for the adventurous at heart. This distinctive chalet-style residence has been thoughtfully reconfigured to make the most of its space. It showcases a loft, perfect for a home office, and a generously-sized lower-level bonus room with a separate entrance that can adapt to your needs, whether it's a theater room, private office, or play area. A wood-burning fireplace adds warmth and character to the open floorplan, complemented by panoramic views through brand-new windows. The property doesn't just stop at the house; it includes a large garage with a workshop and an even more substantial pole barn, providing ample storage for your treasured possessions. Tucked away in a tranquil countryside setting, you'll savor peace and tranquility while being just minutes away from shopping and dining, encapsulating the quintessential Florida lifestyle. With nearly 2 acres of land and horse-friendly grounds, it's a haven for outdoor enthusiasts who cherish the outdoors while still desiring the modern comforts of a stunning home that mirrors their lifestyle. <div style="padding:56.25% 0 0 0;position:relative;"><iframe src="https://my.matterport.com/show/?m=Gr6Ag5L2Xdo" frameborder="0" allow="autoplay; fullscreen" allowfullscreen style="position:absolute;top:0;left:0;width:100%;height:100%;"></iframe></div>

    Zillow last checked:

    Listing updated:

    Listing Provided by:

    Vivian Hilmer 407-304-0098,

    IRON VALLEY REAL ESTATE CENTRAL FLORIDA 407-203-9595,

    Richard Alpizar 386-747-8532,

    IRON VALLEY REAL ESTATE CENTRAL FLORIDA

    Bought with:

    Non-Member Agent

    STELLAR NON-MEMBER OFFICE

    Source: Stellar MLS,MLS#: O6149823MLS LogoOriginating MLS: Orlando Regional

    Facts & features

    Interior

    Bedrooms & bathrooms
    • Bedrooms: 3
    • Bathrooms: 2
    • Full bathrooms: 2
    Primary bedroom
    • Features: Walk-In Closet(s)
    • Level: Second
    • Dimensions: 9.4x9.1
    Kitchen
    • Level: First
    • Dimensions: 14.5x9.3
    Living room
    • Level: First
    • Dimensions: 15x23.6
    Heating
    • Electric
    Cooling
    • Wall/Window Unit(s)
    Appliances
    • Included: Dishwasher, Disposal, Dryer, Electric Water Heater, Microwave, Refrigerator, Washer
    • Laundry: Inside, Other
    Features
    • Cathedral Ceiling(s), Ceiling Fan(s), High Ceilings, Living Room/Dining Room Combo, PrimaryBedroom Upstairs, Walk-In Closet(s)
    • Flooring: Carpet, Laminate
    • Doors: French Doors
    • Windows: Double Pane Windows, ENERGY STAR Qualified Windows
    • Has fireplace: Yes
    • Fireplace features: Wood Burning
    Interior area
    • Total structure area: 2,612
    • Total interior livable area: 1,800 sqft

    Property

    Parking
    • Total spaces: 4
    • Parking features: Boat, Driveway, Oversized, Split Garage, Workshop in Garage
    • Garage spaces: 2
    • Carport spaces: 2
    • Covered spaces: 4
    • Has uncovered spaces: Yes
    • Details: Garage Dimensions: 20x30
    Features
    • Levels: Two
    • Stories: 2
    • Exterior features: Storage
    • Fencing: Fenced,Wire
    Lot
    • Size: 1.53 Acres
    Details
    • Additional structures: Barn(s), RV/Boat Storage, Shed(s), Storage
    • Parcel number: U1532191US00000000571.7
    • Zoning: AS-1
    • Special conditions: None

    Construction

    Type & style
    • Home type: SingleFamily
    • Architectural style: Cabin,Cottage,Craftsman,Custom,Elevated,Florida,Key West,Mid-Century Modern,Other
    • Property subtype: Single Family Residence
    Materials
    • Block, Wood Frame
    • Foundation: Stem Wall, Raised
    • Roof: Shingle
    Condition
    • New construction: No
    • Year built: 1995

    Utilities & green energy

    • Sewer: Septic Tank
    • Water: Well
    • Utilities for property: BB/HS Internet Available, Cable Connected, Electricity Connected, Fire Hydrant, Public

    Community & neighborhood

    Location
    • Region: Ruskin
    • Subdivision: RUSKIN COLONY FARMS 1ST EXTENS

    HOA & financial

    HOA
    • Has HOA: No
    Other fees
    • Pet fee: $0 monthly
    Other financial information
    • Total actual rent: 0

    Other

    Other facts
    • Listing terms: Cash,FHA,VA Loan
    • Ownership: Fee Simple
    • Road surface type: Paved

    Price history

    DateEventPrice
    12/18/2023Sold$395,000-1%$219/sqft
    Source: Stellar MLS #O6149823 Report a problem
    11/1/2023Pending sale$399,000$222/sqft
    Source: Stellar MLS #O6149823 Report a problem
    10/16/2023Price change$399,000-7%$222/sqft
    Source: Stellar MLS #O6149823 Report a problem
    1/12/2022Pending sale$429,000$238/sqft
    Source: Stellar MLS #A4517363 Report a problem
    12/9/2021Listed for sale$429,000$238/sqft
    Source: Stellar MLS #A4517363 Report a problem
    12/8/2021Pending sale$429,000$238/sqft
    Source: Stellar MLS #A4517363 Report a problem
    11/9/2021Listed for sale$429,000$238/sqft
    Source: Stellar MLS #A4517363 Report a problem

    Public tax history

    Tax history is unavailable.

    Neighborhood: 33570

    Nearby schools

    GreatSchools rating
    Schools provided by the listing agent
    • Elementary: Cypress Creek-HB
    • Middle: Shields-HB
    • High: Lennard-HB

    Source: Stellar MLS. This data may not be complete. We recommend contacting the local school district to confirm school assignments for this home.

    Get a cash offer in 3 minutes
    Find out how much your home could sell for in as little as 3 minutes with a no-obligation cash offer.
    Estimated market value
    $425,900
    Get a cash offer in 3 minutes
    Find out how much your home could sell for in as little as 3 minutes with a no-obligation cash offer.
    Estimated market value
    $425,900