Move right in and enjoy this freshly updated home featuring all new flooring, fresh paint, and brand-new kitchen appliances. The main floor offers spacious living areas and three bedrooms. In the primary bedroom, the buyer can choose between adding a convenient half bath (toilet & sink) prior to closing or keeping the space as main floor laundry. The walk-out basement is a true bonus, with a large, light-filled family room, full kitchen, generous bedroom, and a 3/4 bath- perfect for entertaining or extended living. With its own private entrance, the lower level could also serve as a potential duplex or guest suite. Step outside to a shady, spacious backyard with a patio, ideal for relaxing or hosting gatherings.
Sold for $330,000
$330,000
3132 41st St, Sioux City, IA 51108
4beds
2baths
2,528sqft
Single Family Residence, Residential
Built in 1973
9,147 Square Feet Lot
$343,700 Zestimate®
$131/sqft
$2,031 Estimated rent
Home value
$343,700
$299,000 - $395,000
$2,031/mo
Zestimate® history
Owner options
List your home for rent
$2,031/mo
Rent Zestimate®
Find your next renter with Zillow Rental Manager. Plus, with online applications, you can quickly screen prospective tenants – for free.
$2,031/mo
Rent Zestimate®
Refinance and save
$2,211/mo
Est. payment
Refinancing to a lower rate could help reduce your monthly payments and save thousands over the life of the loan.
$2,211/mo
Est. payment
Explore your selling options
Work with a Zillow partner agent
Leverage their expertise and Zillow's premium Showcase listings to get your home seen by more buyers.
Get startedList with your own agent
Get your home in front of millions of buyers by listing it on Zillow.
Learn how to do itSell it yourself
Take full control of how buyers see your home on Zillow by listing For Sale by Owner (FSBO).
List your homeWhat's special
Walk-out basementFull kitchenGenerous bedroomNew flooringFreshly updated homeFresh paintShady spacious backyard
Zillow last checked:
Listing updated:
Listed by:
Emily Brewer 402-494-5444,
Cardinal City Realty, Inc.
Bought with:
Hillary Estrada
Keller Williams Siouxland
Source: Northwest Iowa Regional BOR,MLS#: 830034
Facts & features
Interior
Bedrooms & bathrooms
- Bedrooms: 4
- Bathrooms: 2
- Main level bathrooms: 2
- Main level bedrooms: 3
Rooms
- Room types: Living Room, Dining, Kitchen, Bedroom, Master, Half Bath, Family, 3/4 Bath, Laundry
Heating
- Forced Air
Cooling
- Central Air
Appliances
- Included: Water Softener: Included
- Laundry: In Basement, Main Level
Features
- Eat-in Kitchen, Master Bath
- Flooring: Luxury Vinyl
- Basement: Finished,Full,Walk-out
Interior area
- Total structure area: 2,528
- Total interior livable area: 2,528 sqft
- Finished area above ground: 1,304
- Finished area below ground: 1,224
Property
Parking
- Total spaces: 2
- Parking features: Attached, Garage Door Opener, Concrete
- Attached garage spaces: 2
Features
- Patio & porch: Patio
Lot
- Size: 9,147 Square Feet
Details
- Additional structures: Storage Shed
- Parcel number: 894711301002
- Zoning: NC.3
- Zoning description: NC.3
Construction
Type & style
- Home type: SingleFamily
- Architectural style: Ranch
- Property subtype: Single Family Residence, Residential
Materials
- Hardboard
- Roof: Shingle
Condition
- New construction: No
- Year built: 1973
Utilities & green energy
- Sewer: Public Sewer
- Water: City
Community & HOA
Location
- Region: Sioux City
Financial & listing details
- Price per square foot: $131/sqft
- Tax assessed value: $255,600
- Annual tax amount: $3,472
- Price range: $330K - $330K
- Date on market: 8/26/2025
- Inclusions: NEW Stainless Steel fridge, stove, microwave & dishwasher. Fridge & stove in basement kitchen. Yard shed.
Price history
| Date | Event | Price |
|---|---|---|
| 10/23/2025 | Sold | $330,000+3.1%$131/sqft |
Source:  Northwest Iowa Regional BOR #830034 Report a problem Northwest Iowa Regional BOR #830034 Report a problem | ||
| 9/16/2025 | Pending sale | $320,000$127/sqft |
Source: Northwest Iowa Regional BOR #830034 Report a problem | ||
| 8/26/2025 | Listed for sale | $320,000+42.2%$127/sqft |
Source: Northwest Iowa Regional BOR #830034 Report a problem | ||
| 6/2/2025 | Sold | $225,000$89/sqft |
Source: Public Record Report a problem | ||
Public tax history
| Year | Property taxes | Tax assessment |
|---|---|---|
| 2025 | $3,286 +0.6% | $255,600 +19.3% |
| 2024 | $3,266 -11.5% | $214,200 |
| 2023 | $3,690 +1.8% | $214,200 +9.2% |
| 2022 | $3,624 +2.4% | $196,200 |
| 2021 | $3,538 -6.2% | $196,200 +4.1% |
| 2020 | $3,770 +3.9% | $188,500 +0% |
| 2019 | $3,628 +7.1% | $188,460 +15% |
| 2018 | $3,386 | $163,900 +16.2% |
| 2017 | $3,386 +17% | $141,100 |
| 2016 | $2,894 | $141,100 |
| 2015 | $2,894 +7.3% | $141,100 +8% |
| 2014 | $2,698 +4.1% | $130,600 |
| 2013 | $2,592 +2% | $130,600 |
| 2012 | $2,542 +1.8% | -- |
| 2011 | $2,498 +0.2% | -- |
| 2010 | $2,494 +20.4% | -- |
| 2009 | $2,072 +6% | -- |
| 2008 | $1,955 -0.3% | -- |
| 2007 | $1,960 | -- |
Find assessor info on the county website
Neighborhood: 51108
Nearby homes
- $239,2004 bd4 ba2.8k sqft4061-63 Capitol St, Sioux City, IA 51108Off Market
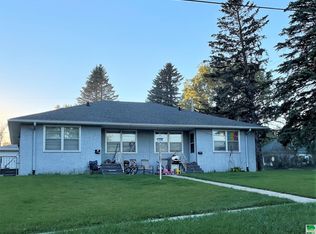
- $225,1005 bd2 ba1.9k sqft4045 Capitol St, Sioux City, IA 51108Off Market

- $260,1004 bd2 ba1.8k sqft4043 Capitol St, Sioux City, IA 51108Off Market
- $248,2004 bd2 ba1.2k sqft4041 Capitol St, Sioux City, IA 51108Off Market
- $172,6002 bd1 ba756 sqft3115 41st St, Sioux City, IA 51108Off Market
- $214,6003 bd2 ba1.1k sqft3201 41st St, Sioux City, IA 51108Off Market
- $204,1003 bd1 ba1.1k sqft3205 41st St, Sioux City, IA 51108Off Market
- $2,900-- bd-- ba-- sqft3113 41st St, Sioux City, IA 51108Off Market
Nearby schools
GreatSchools rating
- 6/10Leeds Elementary SchoolGrades: PK-5Distance: 0.2 mi
- 4/10North Middle SchoolGrades: 6-8Distance: 0.6 mi
- 3/10North High SchoolGrades: 9-12Distance: 1.1 mi
Schools provided by the listing agent
- Elementary: Leeds
- Middle: North Middle
- High: North High
Source: Northwest Iowa Regional BOR. This data may not be complete. We recommend contacting the local school district to confirm school assignments for this home.


Get pre-qualified for a loan
At Zillow Home Loans, we can pre-qualify you in as little as 5 minutes with no impact to your credit score.An equal housing lender. NMLS #10287.
- Iowa
- Woodbury County
- Sioux City
- 51108
- 3132 41st St
Nearby cities
Nearby zip codes
Other Sioux City Topics
