PRICE REDUCED! CHECK OUT THE COMPS, THIS HOME IS PRICED TO SELL!!! Make sure that you check out the LOW MONTHLY HOA FEE OF ONLY $151.00 per month!!!Welcome to your future home! We are excited to present this charming corner unit villa featuring 2 bedrooms and 2 full. Once inside, you will discover new carpet throughout, creating a fresh and inviting atmosphere. One of the highlights is the extra-long enclosed back patio, perfect for relaxing and enjoying views of trees and wildlife. It is like having a spacious backyard without the maintenance—an ideal retreat after a busy day. As you approach the front door, you’ll be greeted by a delightful courtyard, setting a warm tone for your visit. Upon entering, you’ll find the guest bedroom on your left, complete with new carpet and a large closet with mirrored doors that enhance the spacious feel. This room easily accommodates a queen-size bed. The hallway leads you to the kitchen on the right, where you’ll appreciate the modern appliances that complements the ample cabinetry and tile flooring. A cozy kitchenette area boasts a lovely bay window overlooking your courtyard. Continuing down the hall, you’ll find the garage door on the left, which houses the washer and dryer and offers plenty of room for one car. The guest bathroom is conveniently located just down the hall, complete with a large closet. Next, you’ll enter the dining room, featuring beautiful tile, and the inviting living room, which showcases a wonderful view of the backyard. The vaulted ceiling adds to the airy feel, and sliding doors lead you to the screened patio—perfect for enjoying those serene moments. The primary bedroom is thoughtfully positioned on the left side of the villa, providing space for a king-size bed and featuring a generous walk-in closet with mirrored doors. The en-suite bathroom includes a vanity with ample room and a step-in shower for your comfort. Located in a convenient community, you’ll have quick access to shopping along Hwy 19 and Belcher Road. Plus, you’re just 20 to 30 minutes from beautiful Honeymoon Island and Howard Park, with charming downtown areas in Tarpon Springs, Palm Harbor, and Dunedin nearby. Don’t miss the opportunity to see this lovely villa! Schedule a visit today and envision yourself in this wonderful space.
Sold for $250,000
$250,000
3132 BEECHER DRIVE E #A, PALM HARBOR, FL 34683
2beds
976sqft
Villa
Built in 1986
3,881 Square Feet Lot
$256,400 Zestimate®
$256/sqft
$1,965 Estimated rent
Home value
$256,400
$236,000 - $277,000
$1,965/mo
Zestimate® history
Owner options
List your home for rent
$1,965/mo
Rent Zestimate®
Find your next renter with Zillow Rental Manager. Plus, with online applications, you can quickly screen prospective tenants – for free.
$1,965/mo
Rent Zestimate®
Refinance and save
$1,987/mo
Est. payment
Refinancing to a lower rate could help reduce your monthly payments and save thousands over the life of the loan.
$1,987/mo
Est. payment
Explore your selling options
Work with a Zillow partner agent
Leverage their expertise and Zillow's premium Showcase listings to get your home seen by more buyers.
Get startedList with your own agent
Get your home in front of millions of buyers by listing it on Zillow.
Learn how to do itSell it yourself
Take full control of how buyers see your home on Zillow by listing For Sale by Owner (FSBO).
List your homeWhat's special
Bay windowDelightful courtyardGuest bedroomEn-suite bathroomBeautiful tileCorner unit villaDining room
Zillow last checked:
Listing updated:
Listed by:
Robert McCaffery 727-364-8530,
BHHS FLORIDA PROPERTIES GROUP 727-847-4444,
Fonda Dillard 813-514-5222,
BHHS FLORIDA PROPERTIES GROUP
Bought with:
Samuel Wanis, 3450827
COLDWELL BANKER REALTY
Source: Stellar MLS,MLS#: TB8310535 Originating MLS: West Pasco
Originating MLS: West Pasco
Facts & features
Interior
Bedrooms & bathrooms
- Bedrooms: 2
- Bathrooms: 2
- Full bathrooms: 2
Primary bedroom
- Features: Walk-In Closet(s)
- Level: First
- Area: 140 Square Feet
- Dimensions: 10x14
Bedroom 2
- Features: Built-in Closet
- Level: First
- Area: 100 Square Feet
- Dimensions: 10x10
Dining room
- Level: First
- Area: 117 Square Feet
- Dimensions: 13x9
Kitchen
- Level: First
- Area: 117 Square Feet
- Dimensions: 13x9
Living room
- Level: First
- Area: 192 Square Feet
- Dimensions: 12x16
Heating
- Central, Electric
Cooling
- Central Air
Appliances
- Included: Dishwasher, Disposal, Electric Water Heater, Range, Refrigerator
- Laundry: In Garage
Features
- Cathedral Ceiling(s), Open Floorplan, Primary Bedroom Main Floor
- Flooring: Carpet, Laminate, Tile
- Doors: Sliding Doors
- Has fireplace: No
Interior area
- Total structure area: 976
- Total interior livable area: 976 sqft
Property
Parking
- Total spaces: 1
- Parking features: Garage - Attached
- Attached garage spaces: 1
Features
- Levels: One
- Stories: 1
Lot
- Size: 3,881 Square Feet
Details
- Parcel number: 312716941410000441
- Zoning: RPD-10
- Special conditions: None
Construction
Type & style
- Home type: SingleFamily
- Property subtype: Villa
Materials
- Block, Wood Frame
- Foundation: Slab
- Roof: Shingle
Condition
- New construction: No
- Year built: 1986
Utilities & green energy
- Sewer: Public Sewer
- Water: Public
- Utilities for property: Electricity Connected, Public, Sewer Connected, Water Connected
Community & HOA
Community
- Features: Deed Restrictions, Pool
- Pet fee: $0 monthly
- Subdivision: VILLAS OF BEACON GROVES
HOA
- Has HOA: Yes
- Services included: Community Pool
- HOA fee: $151 monthly
- HOA name: Sandro Gasparini
- HOA phone: 727-942-4755
Location
- Region: Palm Harbor
Financial & listing details
- Price per square foot: $256/sqft
- Tax assessed value: $205,775
- Annual tax amount: $3,269
- Date on market: 10/11/2024
- Cumulative days on market: 85 days
- Ownership: Fee Simple
- Total actual rent: 0
- Electric utility on property: Yes
- Road surface type: Asphalt
Price history
| Date | Event | Price |
|---|---|---|
| 2/27/2025 | Sold | $250,000$256/sqft |
Source:  Stellar MLS #TB8310535 Report a problem Stellar MLS #TB8310535 Report a problem | ||
| 1/27/2025 | Pending sale | $250,000$256/sqft |
Source: Stellar MLS #TB8310535 Report a problem | ||
| 11/24/2024 | Listing removed | $250,000$256/sqft |
Source: Stellar MLS #TB8310535 Report a problem | ||
| 11/21/2024 | Price change | $250,000-7.4%$256/sqft |
Source: Stellar MLS #TB8310535 Report a problem | ||
| 10/11/2024 | Listed for sale | $270,000+335.5%$277/sqft |
Source: Stellar MLS #TB8310535 Report a problem | ||
| 12/7/2022 | Listing removed | -- |
Source: Zillow Rentals Report a problem | ||
| 12/6/2022 | Listed for rent | $1,800$2/sqft |
Source: Zillow Rentals Report a problem | ||
| 12/5/2022 | Listing removed | -- |
Source: Zillow Rental Manager Report a problem | ||
| 11/4/2022 | Listed for rent | $1,800$2/sqft |
Source: Zillow Rental Manager Report a problem | ||
| 12/15/1997 | Sold | $62,000$64/sqft |
Source: Public Record Report a problem | ||
Public tax history
| Year | Property taxes | Tax assessment |
|---|---|---|
| 2025 | $3,848 +9.9% | $205,775 +9.8% |
| 2024 | $3,503 +7.1% | $187,473 +10% |
| 2023 | $3,270 +11.9% | $170,430 +10% |
| 2022 | $2,921 +26.1% | $154,936 +37.9% |
| 2021 | $2,316 +7.8% | $112,332 +10% |
| 2020 | $2,149 +8.6% | $102,120 +10% |
| 2019 | $1,979 | $92,836 -2.8% |
| 2018 | $1,979 +7.4% | $95,548 +2.9% |
| 2017 | $1,842 +16.7% | $92,890 +20.3% |
| 2016 | $1,578 +11.4% | $77,243 +12.8% |
| 2015 | $1,416 +11.3% | $68,473 +16% |
| 2014 | $1,273 +9.2% | $59,014 +12.6% |
| 2013 | $1,166 +3.8% | $52,404 -2.5% |
| 2012 | $1,124 | $53,730 -0.7% |
| 2011 | -- | $54,126 -20.4% |
| 2010 | -- | $67,959 -14.6% |
| 2009 | -- | $79,614 -26.8% |
| 2008 | $2,172 | $108,700 -10% |
| 2007 | -- | $120,800 +47.3% |
| 2005 | -- | $82,000 +13.4% |
| 2004 | $678 +2.8% | $72,300 +13.1% |
| 2003 | $659 +9% | $63,900 +1.1% |
| 2002 | $604 | $63,200 +12.3% |
| 2001 | $604 +7.7% | $56,300 +3.5% |
| 2000 | $561 | $54,400 |
Find assessor info on the county website
Neighborhood: 34683
Nearby homes
- $238,0002 bd2 ba976 sqft3132 Beecher Dr E, Palm Harbor, FL 34683Sold
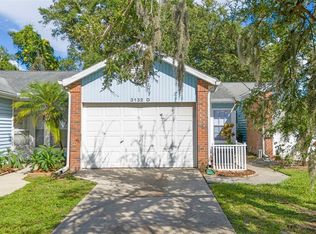
- $262,5002 bd2 ba976 sqft3132 Beecher Dr E APT B, Palm Harbor, FL 34683Sold

- $182,1002 bd2 ba976 sqft3132 Beecher Dr E APT C, Palm Harbor, FL 34683Off Market
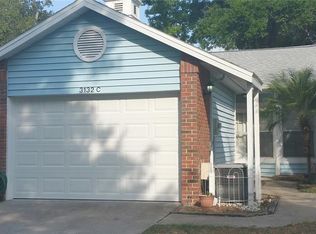
- $238,0002 bd2 ba976 sqft3132 Beecher Dr E APT D, Palm Harbor, FL 34683Sold
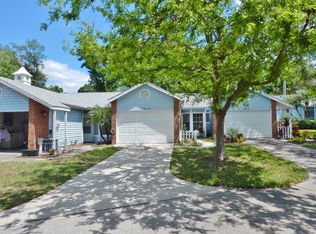
- $176,1002 bd2 ba976 sqft3132 Beecher Dr E APT E, Palm Harbor, FL 34683Off Market
- $226,2003 bd2 ba1.3k sqft3080 Pointer Dr, Palm Harbor, FL 34683Off Market
- $265,0002 bd2 ba1.1k sqft3082 Pointer Dr, Palm Harbor, FL 34683Sold
- $300,0003 bd3 ba1.4k sqft3078 Pointer Dr, Palm Harbor, FL 34683Sold
Nearby schools
GreatSchools rating
- 10/10Sutherland Elementary SchoolGrades: PK-5Distance: 0.2 mi
- 5/10Palm Harbor Middle SchoolGrades: 6-8Distance: 2.2 mi
- 8/10Palm Harbor University High SchoolGrades: 9-12Distance: 1.4 mi
Schools provided by the listing agent
- Elementary: Sutherland Elementary-PN
- Middle: Palm Harbor Middle-PN
- High: Palm Harbor Univ High-PN
Source: Stellar MLS. This data may not be complete. We recommend contacting the local school district to confirm school assignments for this home.
Get a cash offer in 3 minutes
Find out how much your home could sell for in as little as 3 minutes with a no-obligation cash offer.
Estimated market value
$256,400
Get a cash offer in 3 minutes
Find out how much your home could sell for in as little as 3 minutes with a no-obligation cash offer.
Estimated market value
$256,400
- Florida
- Pinellas County
- Palm Harbor
- 34683
- 3132 BEECHER DRIVE E Unit A
Nearby cities
Nearby zip codes
Other Palm Harbor Topics
