Skip main navigation
Sold for $167,500
  • $167,500

    3132 Brentwood Dr, Quincy, IL 62301

    2beds
    1,890sqft
    Single Family Residence, Residential
    Built in 1970
    0.26 Acres Lot
    $167,500 Zestimate®
    $89/sqft
    $1,474 Estimated rent

    Home value

    $167,500

    $159,000 - $176,000

    $1,474/mo

    Zestimate® history
    Loading
    Loading...

    Owner options

    List your home for rent

    $1,474/mo

    Rent Zestimate®

    Find your next renter with Zillow Rental Manager. Plus, with online applications, you can quickly screen prospective tenants – for free.

    Learn more

    $1,474/mo

    Rent Zestimate®

    Refinance and save

    $1,196/mo

    Est. payment

    Refinancing to a lower rate could help reduce your monthly payments and save thousands over the life of the loan.

    See today's rates

    $1,196/mo

    Est. payment

    Explore your selling options

    Work with a Zillow partner agent

    Leverage their expertise and Zillow's premium Showcase listings to get your home seen by more buyers.

    Get started

    List with your own agent

    Get your home in front of millions of buyers by listing it on Zillow.

    Learn how to do it

    Sell it yourself

    Take full control of how buyers see your home on Zillow by listing For Sale by Owner (FSBO).

    List your home

    What's special

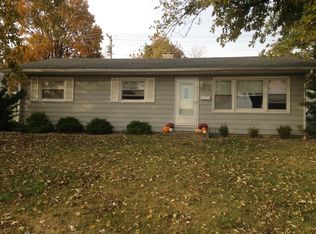
    Welcome home to this well-maintained 2-bedroom, 2-bath brick ranch in a highly desirable location close to shopping, restaurants, theaters, and everyday conveniences. Offering the ease of one-level living, the main floor features a spacious layout with main-floor laundry, neutral décor, and energy-efficient vinyl replacement windows throughout. The updated kitchen boasts beautiful honey oak cabinetry and ample workspace, while the dining area opens through French doors to a covered patio—perfect for outdoor dining and entertaining. All appliances convey including stove, refrigerator, microwave, dishwasher and stackable washer and dryer. A bright and inviting sunroom provides additional living space to enjoy year-round. The main level also includes a walk-in shower for added convenience and accessibility. Downstairs, you'll find a large family room ideal for gatherings, a second kitchen that offers excellent flexibility for entertaining or extended living arrangements, and a full bath featuring a relaxing jetted tub. Additional highlights include a 2-car attached garage, a large parking pad for extra vehicles, and the durability and curb appeal of a brick exterior. This move-in-ready home combines comfort, convenience, and versatile living spaces in an outstanding location.

    Zillow last checked:

    Listing updated:

    Listed by:

    Sherry Hills Office:217-224-8383,

    Happel, Inc., REALTORS

    Bought with:

    Sherry Hills, 475135126

    Happel, Inc., REALTORS

    Source: RMLS Alliance as distributed by MLS GRID,MLS#: CA1044547MLS LogoOriginating MLS: Capital Area Association of Realtors

    Facts & features

    Interior

    Bedrooms & bathrooms
    • Bedrooms: 2
    • Bathrooms: 2
    • Full bathrooms: 2
    Bedroom 1
    • Level: Main
    • Dimensions: 13ft 0in x 11ft 0in
    Bedroom 2
    • Level: Main
    • Dimensions: 12ft 0in x 11ft 0in
    Other
    • Area: 576
    Additional room
    • Description: sunroom
    • Level: Main
    • Dimensions: 27ft 0in x 12ft 0in
    Additional room 2
    • Description: 2nd kitchen
    • Level: Basement
    • Dimensions: 12ft 0in x 10ft 0in
    Family room
    • Level: Basement
    • Dimensions: 38ft 0in x 12ft 0in
    Kitchen
    • Level: Main
    • Dimensions: 17ft 0in x 9ft 0in
    Living room
    • Level: Main
    • Dimensions: 17ft 0in x 13ft 0in
    Main level
    • Area: 1314
    Heating
    • Forced Air
    Cooling
    • Central Air
    Features
    • Basement: Finished,Partial,Partially Finished
    Interior area
    • Total structure area: 1,314
    • Total interior livable area: 1,890 sqft

    Property

    Parking
    • Total spaces: 2
    • Parking features: Attached, On Street, Parking Pad, Paved
    • Attached garage spaces: 2
    • Has uncovered spaces: Yes
    Lot
    • Size: 0.26 Acres
    • Dimensions: 325.2 x 70 x 330.94
    • Features: Level
    Details
    • Parcel number: 236088300100

    Construction

    Type & style
    • Home type: SingleFamily
    • Architectural style: Ranch
    • Property subtype: Single Family Residence, Residential
    Materials
    • Frame, Aluminum Siding, Brick
    • Foundation: Concrete Perimeter
    • Roof: Shingle
    Condition
    • New construction: No
    • Year built: 1970

    Utilities & green energy

    • Sewer: Public Sewer
    • Water: Public

    Community & HOA

    Community
    • Subdivision: Brentwood
    Location
    • Region: Quincy

    Financial & listing details

    • Price per square foot: $89/sqft
    • Tax assessed value: $139,530
    • Annual tax amount: $2,829
    • Date on market: 6/18/2026
    • Cumulative days on market: 1 day

    Price history

    DateEventPrice
    7/30/2026Sold$167,500-1.5%$89/sqft
    Source: RMLS Alliance as distributed by MLS GRID #CA1044547 Report a problem
    6/19/2026Contingent$170,000$90/sqft
    Source: RMLS Alliance as distributed by MLS GRID #CA1044547 Report a problem
    6/18/2026Listed for sale$170,000+54.5%$90/sqft
    Source: RMLS Alliance as distributed by MLS GRID #CA1044547 Report a problem
    3/24/2021Listing removed--
    Source: Owner Report a problem
    10/7/2016Sold$110,000-8.3%$58/sqft
    Source: Agent Provided Report a problem
    8/2/2016Price change$120,000-4%$63/sqft
    Source: Owner Report a problem
    7/31/2016Listed for sale$125,000+15.2%$66/sqft
    Source: Owner Report a problem
    6/17/2015Sold$108,500$57/sqft
    Source: Agent Provided Report a problem

    Public tax history

    YearProperty taxesTax assessment
    2024$2,642 +7.5%$46,510 +7.8%
    2023$2,458 +7%$43,150 +7.1%
    2022$2,298 -0.4%$40,290 +2.1%
    2021$2,307 +2.3%$39,480 +2%
    2020$2,255 +2.1%$38,710 +1.1%
    2019$2,208 +2.8%$38,290 +3.4%
    2018$2,147 +2.7%$37,030 +1%
    2017$2,090 +1.6%$36,670 +3.7%
    2016$2,057 -100%$35,370 +5.9%
    2015$11,045,800 +930997.9%$33,410 +3.4%
    2012$1,186 $32,300 +0.1%
    2011$1,186 -22.4%$32,280 +1.2%
    2009$1,529 +1.8%$31,910
    2008$1,502 +14.1%$31,910 +5%
    2007$1,316 $30,380
    Find assessor info on the county website

    Neighborhood: 62301

    Nearby schools

    GreatSchools rating
    Get pre-qualified for a loan
    At Zillow Home Loans, we can pre-qualify you in as little as 5 minutes with no impact to your credit score.

    An equal housing lender. NMLS #10287.