ATTENTION VETS- Assumable VA Loan on this home! Welcome to 3132 Bryant Ave S, the epitome of charm and sophistication in Minneapolis. BRAND NEW STREET and BIKE PATH RECENTLY COMPLETED and PARK ACROSS the STREET!! This exquisite residence has undergone a series of recent improvements, ensuring that it is ready to dazzle. In June 2023, a brand-new A/C condenser and coil were installed. Picture yourself strolling through the lush, maintained lawn, thanks to the sprinkler system installed in October 2022. Step inside and be captivated by the gleaming hardwood floors, refinished in July 2021, which lend an air of elegance to the main and second levels. The basement is a true haven, boasting a finished family room, a laundry room, and four new glass block windows, all completed in June 2021. Additionally, the space offers insulated walls and a minimally finished workout area, perfect for your wellness pursuits. The front porch, replaced and refinished in May 2020.
Closed
$472,000
3132 Bryant Ave S, Minneapolis, MN 55408
4beds
1,970sqft
Single Family Residence
Built in 1907
6,098 Square Feet Lot
$500,900 Zestimate®
$240/sqft
$3,263 Estimated rent
Home value
$500,900
$476,000 - $526,000
$3,263/mo
Zestimate® history
Owner options
List your home for rent
$3,263/mo
Rent Zestimate®
Find your next renter with Zillow Rental Manager. Plus, with online applications, you can quickly screen prospective tenants – for free.
$3,263/mo
Rent Zestimate®
Refinance and save
$3,005/mo
Est. payment
Refinancing to a lower rate could help reduce your monthly payments and save thousands over the life of the loan.
$3,005/mo
Est. payment
Explore your selling options
Work with a Zillow partner agent
Leverage their expertise and Zillow's premium Showcase listings to get your home seen by more buyers.
Get startedList with your own agent
Get your home in front of millions of buyers by listing it on Zillow.
Learn how to do itSell it yourself
Take full control of how buyers see your home on Zillow by listing For Sale by Owner (FSBO).
List your homeWhat's special
Gleaming hardwood floorsVa loanFinished family roomLaundry roomInsulated walls
Zillow last checked:
Listing updated:
Listed by:
Joseph P. Torkildson 651-210-1038,
Voila
Bought with:
Karen L Lanz
Edina Realty, Inc.
Source: NorthstarMLS as distributed by MLS GRID,MLS#: 6458998
Facts & features
Interior
Bedrooms & bathrooms
- Bedrooms: 4
- Bathrooms: 2
- Full bathrooms: 2
Bedroom
- Level: Upper
- Area: 126.26 Square Feet
- Dimensions: 11.8x10.7
Bedroom 2
- Level: Upper
- Area: 147.5 Square Feet
- Dimensions: 11.8x12.5
Bedroom 3
- Level: Upper
- Area: 107.35 Square Feet
- Dimensions: 11.3x9.5
Bedroom 4
- Level: Upper
- Area: 164.56 Square Feet
- Dimensions: 12.1x13.6
Deck
- Level: Main
- Area: 113.23 Square Feet
- Dimensions: 16.9x6.7
Dining room
- Level: Main
- Area: 168.48 Square Feet
- Dimensions: 11.7x14.4
Family room
- Level: Lower
- Area: 149.85 Square Feet
- Dimensions: 11.1x13.5
Foyer
- Level: Main
- Area: 64 Square Feet
- Dimensions: 8x8
Kitchen
- Level: Main
- Area: 164.16 Square Feet
- Dimensions: 11.4x14.4
Laundry
- Level: Lower
- Area: 72.1 Square Feet
- Dimensions: 10.3x7.0
Living room
- Level: Main
- Area: 201.48 Square Feet
- Dimensions: 14.6x13.8
Mud room
- Level: Main
- Area: 40.95 Square Feet
- Dimensions: 6.5x6.3
Patio
- Level: Main
- Area: 777.44 Square Feet
- Dimensions: 22.6x34.4
Porch
- Level: Main
- Area: 141.44 Square Feet
- Dimensions: 20.8x6.8
Utility room
- Level: Lower
- Area: 223.44 Square Feet
- Dimensions: 13.3x16.8
Heating
- Forced Air
Cooling
- Central Air, Window Unit(s)
Appliances
- Included: Cooktop, Dishwasher, Disposal, Dryer, Exhaust Fan, Humidifier, Gas Water Heater, Microwave, Range, Refrigerator, Washer
- Laundry: In Basement, Electric Dryer Hookup, Gas Dryer Hookup, Lower Level, Laundry Room, Sink
Features
- Basement: Full,Concrete
- Number of fireplaces: 1
- Fireplace features: Electric Log, Free Standing, Living Room
Interior area
- Total structure area: 1,970
- Total interior livable area: 1,970 sqft
- Finished area above ground: 1,570
- Finished area below ground: 400
Property
Parking
- Total spaces: 2
- Parking features: Detached Garage, Asphalt, Electric, Garage Door Opener, Heated Garage, Insulated Garage, No Int Access to Dwelling, Secured, Storage
- Garage spaces: 2
- Has uncovered spaces: Yes
- Details: Garage Door Height (7), Garage Door Width (7)
Accessibility
- Accessibility features: None
Features
- Levels: More Than 2 Stories
- Patio & porch: Composite Decking, Covered, Deck, Front Porch, Patio, Porch, Rear Porch
- Fencing: Full,Wood
Lot
- Size: 6,098 Square Feet
- Dimensions: 44 x 126
- Features: Near Public Transit, Tree Coverage - Medium
Details
- Foundation area: 685
- Parcel number: 0402824110152
- Zoning description: Residential-Single Family
Construction
Type & style
- Home type: SingleFamily
- Property subtype: Single Family Residence
Materials
- Frame
- Roof: Age Over 8 Years,Asphalt
Condition
- New construction: No
- Year built: 1907
Utilities & green energy
- Electric: Circuit Breakers, 100 Amp Service, Power Company: Xcel Energy
- Gas: Electric, Natural Gas
- Sewer: City Sewer/Connected
- Water: City Water/Connected
Community & HOA
Community
- Security: Secured Garage/Parking
- Subdivision: Remingtons 2nd Add
HOA
- Has HOA: No
Location
- Region: Minneapolis
Financial & listing details
- Price per square foot: $240/sqft
- Tax assessed value: $438,300
- Annual tax amount: $5,272
- Date on market: 11/13/2023
- Cumulative days on market: 97 days
- Road surface type: Paved
Price history
| Date | Event | Price |
|---|---|---|
| 2/20/2024 | Sold | $472,000-0.6%$240/sqft |
Source:  NorthstarMLS as distributed by MLS GRID #6458998 Report a problem NorthstarMLS as distributed by MLS GRID #6458998 Report a problem | ||
| 12/27/2023 | Pending sale | $474,900$241/sqft |
Source: NorthstarMLS as distributed by MLS GRID #6458998 Report a problem | ||
| 11/13/2023 | Listed for sale | $474,900$241/sqft |
Source: NorthstarMLS as distributed by MLS GRID #6458998 Report a problem | ||
| 11/12/2023 | Listing removed | -- |
Source: NorthstarMLS as distributed by MLS GRID #6401946 Report a problem | ||
| 10/31/2023 | Price change | $474,900-3.1%$241/sqft |
Source: NorthstarMLS as distributed by MLS GRID #6401946 Report a problem | ||
| 10/16/2023 | Listed for sale | $490,000$249/sqft |
Source: NorthstarMLS as distributed by MLS GRID #6401946 Report a problem | ||
| 8/15/2023 | Listing removed | -- |
Source: NorthstarMLS as distributed by MLS GRID #6401946 Report a problem | ||
| 7/19/2023 | Listed for sale | $490,000+5.4%$249/sqft |
Source: NorthstarMLS as distributed by MLS GRID #6401946 Report a problem | ||
| 12/21/2020 | Listing removed | $465,000$236/sqft |
Source: Voila #5690712 Report a problem | ||
| 12/17/2020 | Listed for sale | $465,000+22.7%$236/sqft |
Source: Voila #5690712 Report a problem | ||
| 11/16/2015 | Sold | $379,000$192/sqft |
Source: Public Record Report a problem | ||
| 9/16/2015 | Sold | $379,000$192/sqft |
Source: NorthstarMLS as distributed by MLS GRID #4623556 Report a problem | ||
| 7/28/2015 | Pending sale | $379,000$192/sqft |
Source: Edina Realty, Inc., a Berkshire Hathaway affiliate #4623556 Report a problem | ||
| 7/24/2015 | Listed for sale | $379,000$192/sqft |
Source: Edina Realty, Inc., a Berkshire Hathaway affiliate #4623556 Report a problem | ||
| 7/23/2015 | Pending sale | $379,000$192/sqft |
Source: Edina Realty, Inc., a Berkshire Hathaway affiliate #4623556 Report a problem | ||
| 7/15/2015 | Listed for sale | $379,000+18.1%$192/sqft |
Source: Edina Realty, Inc., a Berkshire Hathaway affiliate #4623556 Report a problem | ||
| 5/4/2007 | Sold | $321,000+18%$163/sqft |
Source: Public Record Report a problem | ||
| 10/22/2001 | Sold | $272,000+117.6%$138/sqft |
Source: Public Record Report a problem | ||
| 5/11/2001 | Sold | $125,000+4066.7%$63/sqft |
Source: Public Record Report a problem | ||
| 3/27/2001 | Sold | $3,000$2/sqft |
Source: Public Record Report a problem | ||
Public tax history
| Year | Property taxes | Tax assessment |
|---|---|---|
| 2025 | $6,077 -2.7% | $438,300 +4.9% |
| 2024 | $6,248 +18.9% | $418,000 -5% |
| 2023 | $5,256 -0.3% | $440,000 +9.7% |
| 2022 | $5,272 +1.1% | $401,000 +4.7% |
| 2021 | $5,212 -7.7% | $383,000 -2% |
| 2020 | $5,645 +8.3% | $391,000 |
| 2019 | $5,212 -7.7% | $391,000 +3% |
| 2018 | $5,645 +16.2% | $379,500 +20.3% |
| 2017 | $4,859 +2.5% | $315,500 +6.1% |
| 2016 | $4,739 +3.4% | $297,500 |
| 2015 | $4,581 -4.7% | $297,500 +7% |
| 2014 | $4,805 +0.2% | $278,000 |
| 2013 | $4,797 +2.6% | $278,000 |
| 2012 | $4,673 -7.6% | $278,000 -10% |
| 2011 | $5,058 +8.6% | $309,000 -4.9% |
| 2010 | $4,655 -1.1% | $325,000 |
| 2009 | $4,708 +48.6% | $325,000 +41% |
| 2006 | $3,168 +13.7% | $230,500 +15% |
| 2005 | $2,786 +9% | $200,500 +15% |
| 2004 | $2,556 +12% | $174,400 +11.9% |
| 2002 | $2,281 -43.6% | $155,800 |
| 2001 | $4,045 | -- |
Find assessor info on the county website
Neighborhood: South Uptown
Nearby homes
- $296,1002 bd1 ba1.1k sqft3128 Bryant Ave S, Minneapolis, MN 55408Off Market

- $549,8003 bd2 ba1.9k sqft3136 Bryant Ave S, Minneapolis, MN 55408Off Market
- $830,8002 bd1 ba1.1k sqft3130 Bryant Ave S, Minneapolis, MN 55408Off Market
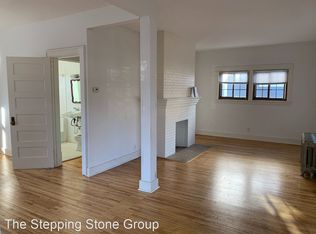
- $1,6451 bd1 ba672 sqft3130 Bryant Ave S APT 104, Minneapolis, MN 55408For Rent
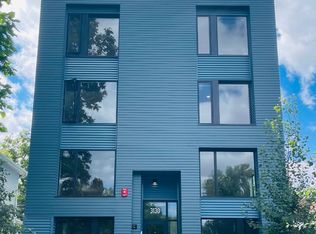
- $--1 bd1 ba623 sqft3130 Bryant Ave S #202, Minneapolis, MN 55408Off Market
- $--1 bd1 ba681 sqft3130 Bryant Ave S #101, Minneapolis, MN 55408Off Market
- $--1 bd1 ba790 sqft3130 Bryant Ave S #102, Minneapolis, MN 55408Off Market
- $--1 bd1 ba625 sqft3130 Bryant Ave S #203, Minneapolis, MN 55408Off Market
Nearby schools
GreatSchools rating
- 6/10Kenwood Elementary SchoolGrades: K-5Distance: 1.4 mi
- 1/10Anwatin Middle Com & Spanish D IGrades: 6-8Distance: 2.4 mi
- 3/10North Academy Senior HighGrades: 9-12Distance: 3.4 mi
Get a cash offer in 3 minutes
Find out how much your home could sell for in as little as 3 minutes with a no-obligation cash offer.
Estimated market value
$500,900
Get a cash offer in 3 minutes
Find out how much your home could sell for in as little as 3 minutes with a no-obligation cash offer.
Estimated market value
$500,900
- Minnesota
- Hennepin County
- Minneapolis
- 55408
- South Uptown
- 3132 Bryant Ave S
Nearby cities
Nearby neighborhoods
Nearby zip codes
Other Minneapolis Topics
