Under contract-accepting backup offers. Virtually Staged. Under Construction. A lasting design with time-honored craftsmanship. The Laurel features a classic style that interlaces functional layouts with noteworthy details.
Accepting backups
$725,250
3132 BUFF STREET, ST CLOUD, FL 34771
5beds
3,689sqft
Single Family Residence
Built in 2026
7,560 Square Feet Lot
$724,200 Zestimate®
$197/sqft
$138/mo HOA
What's special
- 209 days
- 8
- 0
Zillow last checked:
Listing updated:
Listed by:
Nancy Pruitt, PA 352-552-7574,
OLYMPUS EXECUTIVE REALTY INC 407-469-0090
Source: Stellar MLS,MLS#: G5109823 Originating MLS: Orlando Regional
Originating MLS: Orlando Regional
Facts & features
Interior
Bedrooms & bathrooms
- Bedrooms: 5
- Bathrooms: 4
- Full bathrooms: 4
Rooms
- Room types: Utility Room
Primary bedroom
- Features: En Suite Bathroom, Walk-In Closet(s)
- Level: Second
- Area: 247 Square Feet
- Dimensions: 19x13
Bedroom 2
- Features: Built-in Closet
- Level: First
- Area: 158.92 Square Feet
- Dimensions: 11.6x13.7
Bedroom 3
- Features: Built-in Closet
- Level: Second
- Area: 131.04 Square Feet
- Dimensions: 11.7x11.2
Bedroom 4
- Features: Built-in Closet
- Level: First
- Area: 118.29 Square Feet
- Dimensions: 11.7x10.11
Bedroom 5
- Features: En Suite Bathroom, Walk-In Closet(s)
- Level: Second
- Area: 111.1 Square Feet
- Dimensions: 10.1x11
Bonus room
- Features: No Closet
- Level: Second
- Area: 382.14 Square Feet
- Dimensions: 19.8x19.3
Kitchen
- Level: First
- Area: 275.04 Square Feet
- Dimensions: 14.4x19.1
Living room
- Level: First
- Area: 473.68 Square Feet
- Dimensions: 24.8x19.1
Heating
- Central
Cooling
- Central Air
Appliances
- Included: Oven, Cooktop, Dishwasher, Exhaust Fan, Microwave, Range, Range Hood
- Laundry: Inside, Laundry Room
Features
- Eating Space In Kitchen, High Ceilings, Open Floorplan, PrimaryBedroom Upstairs, Solid Surface Counters, Solid Wood Cabinets, Split Bedroom, Thermostat, Walk-In Closet(s)
- Flooring: Carpet, Ceramic Tile
- Doors: Sliding Doors
- Has fireplace: No
Interior area
- Total structure area: 3,629
- Total interior livable area: 3,689 sqft
Video & virtual tour
Property
Parking
- Total spaces: 2
- Parking features: Garage Door Opener
- Attached garage spaces: 2
- Details: Garage Dimensions: 20x20
Features
- Levels: Two
- Stories: 2
- Patio & porch: Covered, Front Porch
- Exterior features: Irrigation System
- Pool features: In Ground
Lot
- Size: 7,560 Square Feet
- Features: Cleared, Sidewalk
Details
- Parcel number: 012531554300010860
- Zoning: PUD
- Special conditions: None
Construction
Type & style
- Home type: SingleFamily
- Architectural style: Florida
- Property subtype: Single Family Residence
Materials
- Wood Frame
- Foundation: Slab
- Roof: Shingle
Condition
- Under Construction
- New construction: Yes
- Year built: 2026
Details
- Builder model: Laurel
- Builder name: Craft Homes
Utilities & green energy
- Sewer: Public Sewer
- Water: Public
- Utilities for property: Electricity Available, Solar, Sprinkler Meter
Community & HOA
Community
- Features: Deed Restrictions, Playground, Pool, Sidewalks
- Security: Smoke Detector(s)
- Pet fee: $0 monthly
- Subdivision: WESLYN PARK
HOA
- Has HOA: Yes
- Amenities included: Fence Restrictions, Pool
- Services included: Community Pool
- HOA fee: $138 monthly
- HOA name: Artemis Lifestyles
- HOA phone: 407-725-4830
Location
- Region: Saint Cloud
Financial & listing details
- Price per square foot: $197/sqft
- Annual tax amount: $1,000
- Date on market: 3/19/2026
- Listing terms: Cash,Conventional,FHA,VA Loan
- Ownership: Fee Simple
- Total actual rent: 0
- Electric utility on property: Yes
- Road surface type: Paved, Asphalt
Estimated market value
$724,200
$688,000 - $760,000
$3,611/mo
Price history
| Date | Event | Price |
|---|---|---|
| 8/11/2026 | Listed for sale | $725,250$197/sqft |
Source:  Stellar MLS #G5109823 Report a problem Stellar MLS #G5109823 Report a problem | ||
| 7/8/2026 | Contingent | $725,250$197/sqft |
Source: Stellar MLS #G5109823 Report a problem | ||
| 3/19/2026 | Pending sale | $725,250$197/sqft |
Source: Stellar MLS #G5109823 Report a problem | ||
Public tax history
Tax history is unavailable.
Monthly payment
Est. payment
Payment breakdown
Explore the cost of this home by adjusting the details. Changes won't be saved.Climate risks
Neighborhood: 34771
Nearby schools
Schools provided by the listing agent
- Elementary: VOYAGER K-8
- Middle: VOYAGER K-8
- High: Tohopekaliga High School
Source: Stellar MLS. This data may not be complete. We recommend contacting the local school district to confirm school assignments for this home.
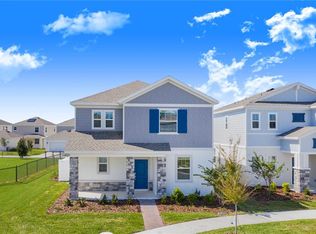
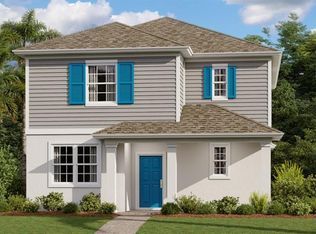
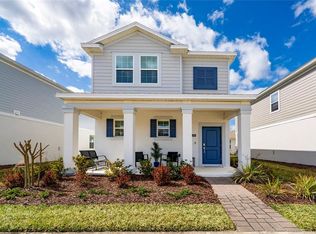
Similar homes

- from $644,9905 bd4 ba3.5k sqftScarlett Plan, Bridgewalk, Saint Cloud, FL 34771New Construction
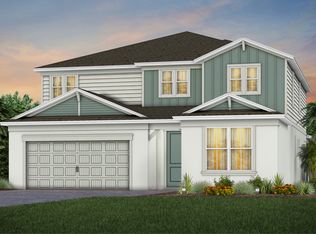 Pulte
Pulte - from $674,9905 bd4 ba3.5k sqftSerena Plan, Bridgewalk, Saint Cloud, FL 34771New Construction
 Pulte
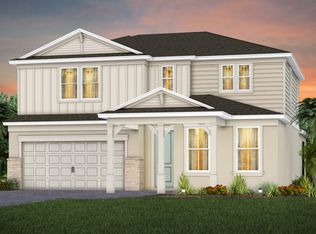
Pulte - $613,4905 bd4 ba3.6k sqft5504 NINA WAY, ST CLOUD, FL 34771New Construction

 Stellar MLS
 - from $589,9904 bd3 ba2.8k sqftRuby Plan, Bridgewalk, Saint Cloud, FL 34771New Construction
 Pulte
Pulte - $645,9184 bd5 ba2.9k sqft777 LADYFISH TRAIL, ST CLOUD, FL 34771New ConstructionStellar MLS
- $630,0004 bd4 ba3k sqft5210 EDENMORE STREET, ST CLOUD, FL 34771New ConstructionStellar MLS
- $533,9904 bd4 ba2.5k sqft1807 LATTICE WAY, ST CLOUD, FL 34771New ConstructionStellar MLS
- $523,3404 bd3 ba2.3k sqft5129 CHATTAHOOCHEE BEND, ST CLOUD, FL 34771New ConstructionStellar MLS
