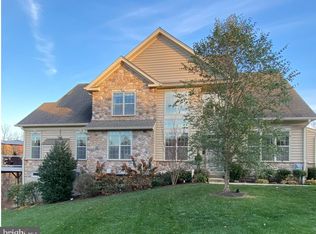
PRICE IMPROVEMENT! Luxury living with thoughtful design in Chester Springs. Welcome to 3132 Butternut Lane. An exceptional, East facing end-unit luxury townhouse in the highly desirable Creekside Community at Byers Station. Offering nearly 3,100 sq ft of beautifully designed living space, this home features over $125,000 in custom upgrades and a layout that blends comfort, elegance and functionality. Offering three bedrooms with two full and one-half baths. The main level boasts 16' ceilings with a formal living and dining area to welcome guests, celebrate special events or find a quite space to relax. The chefs kitchen is the heart of the home with 42" cabinetry, Whirlpool five burner gas cooktop with custom built overhead exhaust. An oversized center island with granite countertops is accented by a large pantry and stainless steel Whirlpool appliances making this space extra special . Soaring 13 foot ceilings and large windows invite natural light that complement a gas burning fireplace in the family great room with hardwood floors that run throughout most of this home and enhance the upscale feel! An oversized composite deck for relaxation and grilling offers privacy and a space to enjoy the amazing view! A first floor primary suite, is a true retreat highlighted by a handcrafted custom sliding door made of live-edge spalted maple with walnut frame and hung on a sleek brushed steel track. The suite offers a large walk in shower with bench seating along with a dual vanity and large walk in closet. A two car garage along with a main level laundry / mudroom with a powder room completes this level. The second level features a spacious loft, perfect for a home office or additional living space, along with two generously sized bedrooms with walk-in closets and a full hall bath with dual vanities. A full unfinished walk out lower level with roughed in plumbing offers all sorts of opportunities. Resort-style amenities: multiple pools, club houses, tennis courts, walking trails and playgrounds. Don't miss your chance to own this one-of-a-kind home that perfectly balances stye, functionality and community. Located near the PA Turnpike, Rt 100, shopping, restaurants and Marsh Creek! Welcome Home!
Sold for $695,000
Zillow last checked:
Listing updated:
Bought with:
Gina Logue
Long & Foster Real Estate, Inc.
Source: Bright MLS,MLS#: PACT2101242
Price history
| Date | Event | Price |
|---|---|---|
| 8/15/2025 | Sold | $695,000-0.6%$230/sqft |
Source:  Bright MLS #PACT2101242 Report a problem Bright MLS #PACT2101242 Report a problem | ||
| 7/18/2025 | Pending sale | $699,000$231/sqft |
Source: Bright MLS #PACT2101242 Report a problem | ||
| 7/11/2025 | Price change | $699,000-2.2%$231/sqft |
Source: Bright MLS #PACT2101242 Report a problem | ||
| 6/27/2025 | Listed for sale | $715,000$236/sqft |
Source: Bright MLS #PACT2101242 Report a problem | ||
| 6/23/2025 | Contingent | $715,000$236/sqft |
Source: Bright MLS #PACT2101242 Report a problem | ||
| 6/20/2025 | Listed for sale | $715,000+41.2%$236/sqft |
Source: Bright MLS #PACT2101242 Report a problem | ||
| 5/3/2016 | Sold | $506,242$167/sqft |
Source: Public Record Report a problem | ||
Nearby homes
- $799,6003 bd4 ba4.3k sqft3134 Butternut Ln, Chester Springs, PA 19425Off Market
- $753,3003 bd2 ba2.5k sqft3136 Butternut Ln, Chester Springs, PA 19425Off Market
- $685,5003 bd3 ba3.2k sqft3130 Butternut Ln, Chester Springs, PA 19425Sold
- $660,5003 bd3 ba3.2k sqft3138 Butternut Ln, Chester Springs, PA 19425Off Market
Get a cash offer in 3 minutes
Find out how much your home could sell for in as little as 3 minutes with a no-obligation cash offer.
Estimated market value
$725,700
