Skip main navigation
Sold for $330,000
  • $330,000

    3132 Casler Ave, Dayton, OH 45434

    4beds
    2,825sqft
    Single Family Residence
    Built in 1972
    0.5 Acres Lot
    $336,700 Zestimate®
    $117/sqft
    $2,630 Estimated rent

    Home value

    $336,700

    $300,000 - $377,000

    $2,630/mo

    Zestimate® history
    Loading
    Loading...

    Owner options

    List your home for rent

    $2,630/mo

    Rent Zestimate®

    Find your next renter with Zillow Rental Manager. Plus, with online applications, you can quickly screen prospective tenants – for free.

    Learn more

    $2,630/mo

    Rent Zestimate®

    Refinance and save

    $2,158/mo

    Est. payment

    Refinancing to a lower rate could help reduce your monthly payments and save thousands over the life of the loan.

    See today's rates

    $2,158/mo

    Est. payment

    Explore your selling options

    Work with a Zillow partner agent

    Leverage their expertise and Zillow's premium Showcase listings to get your home seen by more buyers.

    Get started

    List with your own agent

    Get your home in front of millions of buyers by listing it on Zillow.

    Learn how to do it

    Sell it yourself

    Take full control of how buyers see your home on Zillow by listing For Sale by Owner (FSBO).

    List your home

    What's special

    Stainless steel appliancesNewer flooringEat-in kitchenNewer roof
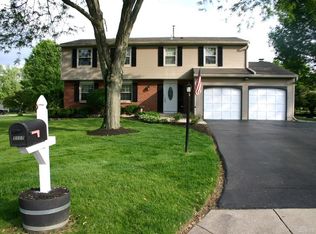
    Back on the market due to buyer failing to procure financing. Wonderful and hard to find 4 bedroom, 3 bathroom (2 full and 1 half) Beavercreek colonial that has been significantly renovated and meticulously maintained. Eat-in kitchen with some stainless steel appliances which opens to the family room with wood burning fireplace. Home sits in a very quiet area of Shaker Heights on over 1/2 acre of property. Newer roof and HVAC with water conditioner. Newer flooring. Sump pump in basement. Basement is ready to finish to create a recreation room! All appliances including washer and dryer are included in the sale. 2 car garage with storage room completes the package. Seller to include in the sale the contents of the shed including a riding mower. New electric box, water heater, bathroom ventilation and appropriate GFCI out replacement 2026. Close to shopping, restaurants and WPAFB. Schedule your showing today.

    Zillow last checked:

    Listing updated:

    Listed by:

    Victoria A Pavlick (937)432-3700,

    Sibcy Cline Inc.

    Bought with:

    Angela Johnson-France, 2021004183

    Coldwell Banker Heritage

    Source: DABR MLS,MLS#: 947922MLS LogoOriginating MLS: Dayton Area Board of REALTORS

    Facts & features

    Interior

    Bedrooms & bathrooms
    • Bedrooms: 4
    • Bathrooms: 3
    • Full bathrooms: 2
    • 1/2 bathrooms: 1
    • Main level bathrooms: 1
    Primary bedroom
    • Level: Second
    • Dimensions: 11 x 18
    Bedroom
    • Level: Second
    • Dimensions: 8 x 11
    Bedroom
    • Level: Second
    • Dimensions: 12 x 16
    Bedroom
    • Level: Second
    • Dimensions: 11 x 12
    Dining room
    • Level: Main
    • Dimensions: 11 x 10
    Entry foyer
    • Level: Main
    • Dimensions: 4 x 8
    Family room
    • Level: Main
    • Dimensions: 11 x 19
    Kitchen
    • Features: Eat-in Kitchen
    • Level: Main
    • Dimensions: 11 x 17
    Laundry
    • Level: Basement
    • Dimensions: 8 x 10
    Living room
    • Level: Main
    • Dimensions: 12 x 15
    Heating
    • Electric, Forced Air, Heat Pump
    Cooling
    • Central Air, Heat Pump
    Features
    • Ceiling Fan(s), High Speed Internet
    • Windows: Aluminum Frames
    • Basement: Crawl Space,Partial
    • Has fireplace: Yes
    • Fireplace features: Wood Burning
    Interior area
    • Total structure area: 2,825
    • Total interior livable area: 2,825 sqft

    Property

    Parking
    • Total spaces: 2
    • Parking features: Garage, Two Car Garage
    • Garage spaces: 2
    Features
    • Levels: Two
    • Stories: 2
    • Patio & porch: Patio
    • Exterior features: Patio, Storage
    Lot
    • Size: 0.5 Acres
    • Dimensions: 185 x 117 x 185 x 120
    Details
    • Additional structures: Shed(s)
    • Parcel number: B42000600040015200
    • Zoning: Residential
    • Zoning description: Residential

    Construction

    Type & style
    • Home type: SingleFamily
    • Property subtype: Single Family Residence
    Materials
    • Aluminum Siding, Brick, Frame
    Condition
    • Year built: 1972

    Utilities & green energy

    • Electric: 220 Volts in Garage
    • Water: Public
    • Utilities for property: Sewer Available, Water Available

    Community & HOA

    Community
    • Security: Smoke Detector(s)
    • Subdivision: Shaker Estates
    HOA
    • Has HOA: No
    Location
    • Region: Dayton

    Financial & listing details

    • Price per square foot: $117/sqft
    • Tax assessed value: $255,020
    • Annual tax amount: $5,999
    • Date on market: 11/18/2025
    • Listing terms: Conventional,FHA,VA Loan

    Price history

    DateEventPrice
    4/8/2026Sold$330,000$117/sqft
    Source: DABR MLS #947922 Report a problem
    2/8/2026Listed for sale$330,000$117/sqft
    Source: DABR MLS #947922 Report a problem
    2/7/2026Pending sale$330,000$117/sqft
    Source: DABR MLS #947922 Report a problem
    2/4/2026Price change$330,000-1.5%$117/sqft
    Source: DABR MLS #947922 Report a problem
    1/22/2026Price change$335,000-1.5%$119/sqft
    Source: DABR MLS #947922 Report a problem
    11/19/2025Listed for sale$340,000+148.2%$120/sqft
    Source: DABR MLS #947922 Report a problem
    7/12/2001Sold$137,000$48/sqft
    Source: Public Record Report a problem

    Public tax history

    YearProperty taxesTax assessment
    2025$5,999 +0.9%$89,260
    2024$5,943 -0.5%$89,260
    2023$5,974 +18%$89,260 +32.9%
    2022$5,064 +2%$67,140
    2021$4,965 -0.7%$67,140
    2020$5,002 -4.3%$67,140 +4.8%
    2019$5,229 +13%$64,080
    2018$4,628 +1.7%$64,080
    2017$4,551 +3.2%$64,080 +8.3%
    2016$4,411 +0.6%$59,150
    2015$4,386 $59,150
    2014$4,386 +22.3%$59,150 +13.1%
    2013$3,585 +7.7%$52,290
    2012$3,330 $52,290
    2011-- $52,290 -2%
    2010$3,195 -0.4%$53,330
    2009$3,209 +2.9%$53,330
    2008$3,119 +7.1%$53,330 +5.1%
    2007$2,911 -1.3%$50,730
    2006$2,948 +8.9%$50,730 +8.5%
    2004$2,707 +2.9%$46,740 0%
    2003$2,632 +9.8%$46,743
    2002$2,397 -1%$46,743 +1.6%
    2001$2,422 +7.1%$46,015
    2000$2,262 $46,015
    Find assessor info on the county website

    Neighborhood: 45434

    Nearby schools

    GreatSchools rating
    Schools provided by the listing agent
    • District: Beavercreek

    Source: DABR MLS. This data may not be complete. We recommend contacting the local school district to confirm school assignments for this home.

    Get a cash offer in 3 minutes
    Find out how much your home could sell for in as little as 3 minutes with a no-obligation cash offer.
    Estimated market value
    $336,700
    Get a cash offer in 3 minutes
    Find out how much your home could sell for in as little as 3 minutes with a no-obligation cash offer.
    Estimated market value
    $336,700