Welcome to this beautifully designed 2016 built home offering nearly 4,500 square feet of finished living space in the highly regarded Saratoga Hills. Thoughtfully designed for both everyday living and entertaining, the home features spacious living areas, a well appointed kitchen, and an inviting open concept layout. A dedicated first floor office provides an ideal work from home space, while four generously sized bedrooms, five bathrooms, and convenient second-floor laundry offer exceptional functionality. The finished lower level adds even more living space with a media room, additional gathering area, and endless possibilities for recreation, entertaining, or guests. A three-car garage provides plenty of room for vehicles, storage, and hobbies. Situated in Plain Township and offering a move-in ready combination of space, style, and modern convenience, this home is ready to welcome its next owners.
Active
$475,000
3132 Cloverhurst St NE, Canton, OH 44721
4beds
4,478sqft
Single Family Residence
Built in 2016
0.37 Acres Lot
$-- Zestimate®
$106/sqft
$42/mo HOA
What's special
Dedicated first floor officeFinished lower levelMedia roomInviting open concept layoutThree-car garageFour generously sized bedroomsFive bathrooms
- 5 days
- 574
- 45
Zillow last checked:
Listing updated:
Listed by:
Kelsey M Wozniak 330-690-0255 kelsey@neohliving.com,
Keller Williams Greater Metropolitan,
Michael Ranalli 330-324-0501,
Keller Williams Greater Metropolitan
Source: MLS Now,MLS#: 5240067 Originating MLS: Akron Cleveland Association of REALTORS
Originating MLS: Akron Cleveland Association of REALTORSFacts & features
Interior
Bedrooms & bathrooms
- Bedrooms: 4
- Bathrooms: 5
- Full bathrooms: 4
- 1/2 bathrooms: 1
- Main level bathrooms: 1
Heating
- Forced Air, Fireplace(s), Gas
Cooling
- Central Air
Appliances
- Included: Built-In Oven, Cooktop, Dishwasher, Disposal, Microwave
Features
- Tray Ceiling(s), Granite Counters, Recessed Lighting, Smart Thermostat, Walk-In Closet(s), Wired for Sound
- Basement: Full
- Number of fireplaces: 1
- Fireplace features: Gas, Living Room
Interior area
- Total structure area: 4,478
- Total interior livable area: 4,478 sqft
- Finished area above ground: 3,092
- Finished area below ground: 1,386
Video & virtual tour
Property
Parking
- Total spaces: 3
- Parking features: Driveway, Garage
- Garage spaces: 3
Features
- Levels: Two
- Stories: 2
Lot
- Size: 0.37 Acres
Details
- Parcel number: 05219571
- Special conditions: Standard
Construction
Type & style
- Home type: SingleFamily
- Architectural style: Contemporary
- Property subtype: Single Family Residence
Materials
- Vinyl Siding
- Foundation: Concrete Perimeter
- Roof: Asphalt,Fiberglass
Condition
- Year built: 2016
Utilities & green energy
- Sewer: Public Sewer
- Water: Public
Community & HOA
Community
- Subdivision: Saragota Hills #2
HOA
- Has HOA: Yes
- Services included: Common Area Maintenance, Other, Pool(s)
- HOA fee: $500 annually
- HOA name: Sentry Home Management
Location
- Region: Canton
Financial & listing details
- Price per square foot: $106/sqft
- Tax assessed value: $532,100
- Annual tax amount: $7,568
- Date on market: 8/27/2026
Estimated market value
Not available
Estimated sales range
Not available
Not available
Price history
| Date | Event | Price |
|---|---|---|
| 8/27/2026 | Listed for sale | $475,000+979.5%$106/sqft |
Source:  MLS Now #5240067 Report a problem MLS Now #5240067 Report a problem | ||
| 12/30/2015 | Sold | $44,000$10/sqft |
Source: Public Record Report a problem | ||
Public tax history
| Year | Property taxes | Tax assessment |
|---|---|---|
| 2024 | $7,166 +12.7% | $186,240 +37.9% |
| 2023 | $6,359 -0.4% | $135,070 |
| 2022 | $6,386 -0.5% | $135,070 |
| 2021 | $6,419 +5.3% | $135,070 +13% |
| 2020 | $6,097 | $119,490 |
| 2019 | $6,097 | $119,490 |
| 2018 | $6,097 -0.4% | $119,490 +8.5% |
| 2017 | $6,121 +950.4% | $110,080 +1119% |
| 2016 | $583 -0.3% | $9,030 |
| 2015 | $585 | $9,030 +8.8% |
| 2014 | $585 +128.5% | $8,300 |
| 2013 | $256 | $8,300 |
| 2012 | -- | $8,300 +33.9% |
| 2011 | -- | $6,200 |
| 2010 | -- | $6,200 |
| 2009 | $316 -14.6% | -- |
| 2008 | $370 -1.1% | -- |
| 2007 | $374 | -- |
Find assessor info on the county website
Monthly payment
Est. payment
Payment breakdown
Explore the cost of this home by adjusting the details. Changes won't be saved.Climate risks
Neighborhood: 44721
Nearby schools
Schools provided by the listing agent
- District: Plain LSD - 7615
Source: MLS Now. This data may not be complete. We recommend contacting the local school district to confirm school assignments for this home.


Similar homes
- $410,0005 bd4 ba3.5k sqft3207 Boettler St NE, Canton, OH 44721For Sale
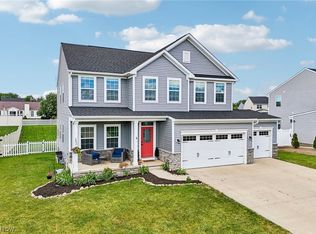 MLS ID #5218520, Ryan Stimac, Real of Ohio. MLS Now
 - $487,9004 bd3 ba3.9k sqft6633 Olde Stone Cir NE, Canton, OH 44721For Sale
 MLS ID #5235694, Debbie L Ferrante, RE/MAX Edge Realty. MLS Now
 - $409,8884 bd3 ba2.4k sqft7181 Stonegate Cir NE, Canton, OH 44721For Sale
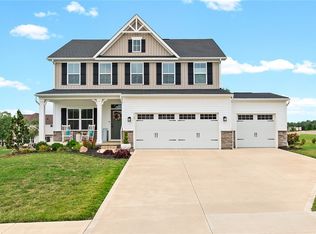 MLS ID #5233777, Angela M Margida, Rustic Roots Real Estate. MLS Now
 - $469,9004 bd3 ba3.6k sqft6224 Sandy Ridge Cir NW, North Canton, OH 44720For Sale
 MLS ID #5238369, Allison Darr, Keller Williams Legacy Group Realty. MLS Now
