Skip main navigation
Sold for $625,000
  • $625,000

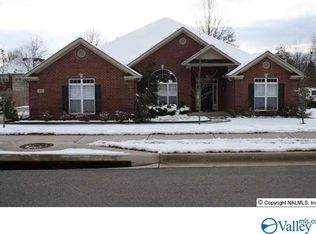
    3132 Cove Lake Rd SE, Owens Cross Roads, AL 35763

    4beds
    3,092sqft
    Single Family Residence
    Built in 2017
    0.33 Acres Lot
    $644,900 Zestimate®
    $202/sqft
    $2,784 Estimated rent

    Home value

    $644,900

    $593,000 - $696,000

    $2,784/mo

    Zestimate® history
    Loading
    Loading...

    Owner options

    List your home for rent

    $2,784/mo

    Rent Zestimate®

    Find your next renter with Zillow Rental Manager. Plus, with online applications, you can quickly screen prospective tenants – for free.

    Learn more

    $2,784/mo

    Rent Zestimate®

    Refinance and save

    $3,366/mo

    Est. payment

    Refinancing to a lower rate could help reduce your monthly payments and save thousands over the life of the loan.

    See today's rates

    $3,366/mo

    Est. payment

    Explore your selling options

    Work with a Zillow partner agent

    Leverage their expertise and Zillow's premium Showcase listings to get your home seen by more buyers.

    Get started

    List with your own agent

    Get your home in front of millions of buyers by listing it on Zillow.

    Learn how to do it

    Sell it yourself

    Take full control of how buyers see your home on Zillow by listing For Sale by Owner (FSBO).

    List your home

    What's special

    One of kind home that is only seven years young and looks better than new. Open floor plan with all the bells and whistles you would expect in a Pearson Built Home. A chef's dream 26x14 kitchen with large center island, eat in for four, well designed pantry, double oven, gas cook top, recessed lighting, high end granite countertops, breakfast area, and plenty of cabinets and counter tops. Isolated 16x15 master bedroom suite with wood floors, plantation shutters, recessed lighting, and 2 Walk in closets 17x7 & 13x7. Second main level 14x12 bedroom perfect for a mother in law suite. Must see professionally landscaped and level back yard with wrought iron fence. Hampton House Membership.

    Zillow last checked:

    Listing updated:

    Listed by:

    Tom Schuster 256-783-7059,

    Quest Real Estate, LLC

    Bought with:

    Joe Atnip, 19510

    Averbuch Realty

    Source: ValleyMLS,MLS#: 21852909MLS Logo

    Facts & features

    Interior

    Bedrooms & bathrooms
    • Bedrooms: 4
    • Bathrooms: 3
    • Full bathrooms: 3
    Primary bedroom
    • Features: 9’ Ceiling, Ceiling Fan(s), Crown Molding, Isolate, Recessed Lighting, Smooth Ceiling, Wood Floor, Walk-In Closet(s), Walk in Closet 2
    • Level: First
    • Area: 240
    • Dimensions: 15 x 16
    Bedroom 2
    • Features: 9’ Ceiling, Crown Molding, Smooth Ceiling, Window Cov, Wood Floor, Walk-In Closet(s)
    • Level: First
    • Area: 168
    • Dimensions: 12 x 14
    Bedroom 3
    • Features: 9’ Ceiling, Carpet, Ceiling Fan(s), Smooth Ceiling, Window Cov
    • Level: Second
    • Area: 168
    • Dimensions: 12 x 14
    Bedroom 4
    • Features: 9’ Ceiling, Carpet, Ceiling Fan(s), Smooth Ceiling
    • Level: Second
    • Area: 150
    • Dimensions: 10 x 15
    Bathroom 1
    • Features: 9’ Ceiling, Crown Molding, Double Vanity, Granite Counters, Recessed Lighting, Smooth Ceiling, Tile
    • Level: First
    • Area: 221
    • Dimensions: 13 x 17
    Dining room
    • Features: 12’ Ceiling, Crown Molding, Smooth Ceiling, Tray Ceiling(s), Wood Floor, Wainscoting
    • Level: First
    • Area: 143
    • Dimensions: 11 x 13
    Great room
    • Features: 10’ + Ceiling, Ceiling Fan(s), Crown Molding, Fireplace, Recessed Lighting, Smooth Ceiling, Wood Floor
    • Level: First
    • Area: 220
    • Dimensions: 10 x 22
    Kitchen
    • Features: 10’ + Ceiling, Crown Molding, Eat-in Kitchen, Granite Counters, Kitchen Island, Pantry, Recessed Lighting, Smooth Ceiling, Tile
    • Level: First
    • Area: 364
    • Dimensions: 14 x 26
    Laundry room
    • Features: 9’ Ceiling, Built-in Features, Crown Molding, Granite Counters, Smooth Ceiling, Tile, Utility Sink
    • Level: First
    • Area: 84
    • Dimensions: 7 x 12
    Heating
    • Central 2
    Cooling
    • Central 2
    Appliances
    • Included: Dishwasher, Disposal, Double Oven, Gas Cooktop, Microwave Drawer, Tankless Water Heater
    Features
    • Has basement: No
    • Number of fireplaces: 1
    • Fireplace features: Gas Log, One
    Interior area
    • Total interior livable area: 3,092 sqft

    Property

    Features
    • Levels: Two
    • Stories: 2
    Lot
    • Size: 0.33 Acres
    • Dimensions: 90 x 160
    Details
    • Parcel number: 1904191002042.000

    Construction

    Type & style
    • Home type: SingleFamily
    • Architectural style: Traditional
    • Property subtype: Single Family Residence
    Materials
    • Foundation: Slab
    Condition
    • New construction: No
    • Year built: 2017
    Details
    • Builder name: PEARSON HOMES, INC.

    Utilities & green energy

    • Sewer: Public Sewer
    • Water: Public

    Community & neighborhood

    Security
    • Security features: Security System
    Location
    • Region: Owens Cross Roads
    • Subdivision: Hampton Cove

    HOA & financial

    HOA
    • Has HOA: Yes
    • HOA fee: $500 annually
    • Association name: Hampton Cove Owners Association

    Other

    Other facts
    • Listing agreement: Agency

    Price history

    DateEventPrice
    11/12/2024Sold$625,000+4%$202/sqft
    Source: Public Record Report a problem
    3/7/2024Sold$601,000+0.2%$194/sqft
    Source: ValleyMLS #21852909 Report a problem
    2/14/2024Pending sale$600,000$194/sqft
    Source: ValleyMLS #21852909 Report a problem
    2/13/2024Listed for sale$600,000+75.4%$194/sqft
    Source: ValleyMLS #21852909 Report a problem
    1/10/2019Sold$342,000+510.7%$111/sqft
    Source: Public Record Report a problem
    8/26/2015Sold$56,000$18/sqft
    Source: Public Record Report a problem

    Public tax history

    YearProperty taxesTax assessment
    2025$3,245 +4.4%$56,780 +4.3%
    2024$3,108 +8%$54,420 +7.9%
    2023$2,878 +22.5%$50,440 +22%
    2022$2,350 +2.5%$41,340 +2.5%
    2021$2,292 +15.5%$40,340 +15.1%
    2020$1,984 $35,040
    2019$1,984 $35,040 +4.1%
    2018$1,984 +242.1%$33,660 +236.6%
    2017$580 $10,000
    2016$580 $10,000
    2015$580 $10,000 -57.7%
    2014$580 $23,640
    2013-- $23,640 +0.6%
    2012-- $23,500
    2011-- $23,500

    Find assessor info on the county website

    Neighborhood: 35763

    Nearby schools

    GreatSchools rating
    Schools provided by the listing agent
    • Elementary: Hampton Cove
    • Middle: Hampton Cove
    • High: Huntsville

    Source: ValleyMLS. This data may not be complete. We recommend contacting the local school district to confirm school assignments for this home.

    Get a cash offer in 3 minutes
    Find out how much your home could sell for in as little as 3 minutes with a no-obligation cash offer.
    Estimated market value
    $644,900
    Get a cash offer in 3 minutes
    Find out how much your home could sell for in as little as 3 minutes with a no-obligation cash offer.
    Estimated market value
    $644,900