Welcome to this fully remodeled 5-bedroom, 2.5-bathroom home located on a quiet cul-de-sac in the heart of Falls Church, thoughtfully updated from top to bottom! With nearly 2,200 finished square feet, this spacious and light-filled home shines after a complete renovation that opened up the floor plan and enhanced every detail. From the gleaming hardwood floors and soft neutral designer paint, chic upgraded lighting, hardware, custom plantation shutters, to the beautifully renovated kitchen and baths, no detail has been overlooked! ****** The light filled foyer welcomes you home and ushers you up into the light filled living room with where a bay window fills the space with natural light. Warm hardwood flooring flows into the dining room and into the brand new kitchen featuring high-end custom 42” cabinetry, gleaming quartz countertops, and quality stainless steel appliances. The oversized island provides bar seating while the open layout is perfect for entertaining. Step outside from the dining area to a huge multi-area deck that overlooks a serene and private fully fenced 0.25-acre lot—ideal for outdoor gatherings and play. Upstairs, you'll find three generously sized bedrooms, each with hardwood flooring, contemporary lighted ceiling fans, custom plantation shutters, and fully remodeled bathrooms featuring custom tilework, comfort-height vanities, and quartz countertops. The primary bedroom features sliding glass doors providing private access to the deck, ideal for watching sunrises and relaxation at the end of the day. ****** The fully finished walkout lower level offers a spacious recreation room with recessed lighting and a brick fireplace with cozy stove insert, two additional lighted filled bedrooms, a full bath renovated to perfection, and direct access to the backyard. Additional updates include a recently replaced HVAC system, hot water heater and brand-new roof. ****** Conveniently located just minutes from major commuter routes, shopping, dining, and more, this home offers the perfect blend of comfort, style, and accessibility. Don’t miss this stunning property near downtown Falls church and the Metro!
Sold for $799,900
$799,900
3132 Darwin Dr, Falls Church, VA 22042
5beds
2,175sqft
Single Family Residence
Built in 1969
0.26 Acres Lot
$814,200 Zestimate®
$368/sqft
$4,578 Estimated rent
Home value
$814,200
$765,000 - $871,000
$4,578/mo
Zestimate® history
Owner options
List your home for rent
$4,578/mo
Rent Zestimate®
Find your next renter with Zillow Rental Manager. Plus, with online applications, you can quickly screen prospective tenants – for free.
$4,578/mo
Rent Zestimate®
Refinance and save
$4,983/mo
Est. payment
Refinancing to a lower rate could help reduce your monthly payments and save thousands over the life of the loan.
$4,983/mo
Est. payment
Explore your selling options
Work with a Zillow partner agent
Leverage their expertise and Zillow's premium Showcase listings to get your home seen by more buyers.
Get startedList with your own agent
Get your home in front of millions of buyers by listing it on Zillow.
Learn how to do itSell it yourself
Take full control of how buyers see your home on Zillow by listing For Sale by Owner (FSBO).
List your homeWhat's special
Contemporary lighted ceiling fansQuiet cul-de-sacRecessed lightingGenerously sized bedroomsOversized islandSliding glass doorsMulti-area deck
Zillow last checked:
Listing updated:
Listed by:
Jennifer Young 703-956-5128,
Keller Williams Realty
Bought with:
Jennifer Fang, 0225212510
Samson Properties
Source: Bright MLS,MLS#: VAFX2238692
Facts & features
Interior
Bedrooms & bathrooms
- Bedrooms: 5
- Bathrooms: 3
- Full bathrooms: 2
- 1/2 bathrooms: 1
- Main level bathrooms: 2
- Main level bedrooms: 3
Rooms
- Room types: Living Room, Dining Room, Primary Bedroom, Bedroom 2, Bedroom 3, Bedroom 4, Bedroom 5, Kitchen, Family Room, Foyer, Laundry, Primary Bathroom, Full Bath
Primary bedroom
- Features: Attached Bathroom, Ceiling Fan(s), Flooring - HardWood, Lighting - Ceiling, Window Treatments
- Level: Main
Bedroom 2
- Features: Ceiling Fan(s), Flooring - HardWood, Lighting - Ceiling
- Level: Main
Bedroom 3
- Features: Ceiling Fan(s), Flooring - HardWood, Lighting - Ceiling
- Level: Main
Bedroom 4
- Features: Flooring - Carpet, Lighting - Ceiling, Recessed Lighting, Window Treatments
- Level: Lower
Bedroom 5
- Features: Flooring - Carpet, Lighting - Ceiling, Recessed Lighting, Window Treatments
- Level: Lower
Primary bathroom
- Features: Countertop(s) - Quartz, Flooring - Ceramic Tile, Lighting - Wall sconces, Window Treatments
- Level: Main
Dining room
- Features: Flooring - HardWood, Lighting - Ceiling, Lighting - Pendants, Window Treatments
- Level: Main
Family room
- Features: Fireplace - Wood Burning, Flooring - Carpet, Lighting - LED, Recessed Lighting, Window Treatments, Wood Stove
- Level: Lower
Foyer
- Features: Flooring - Ceramic Tile, Lighting - Ceiling, Lighting - Pendants
- Level: Main
Other
- Features: Bathroom - Tub Shower, Countertop(s) - Quartz, Flooring - Ceramic Tile, Lighting - LED, Recessed Lighting, Lighting - Wall sconces
- Level: Main
Other
- Features: Bathroom - Walk-In Shower, Countertop(s) - Quartz, Flooring - Ceramic Tile, Lighting - LED, Recessed Lighting
- Level: Lower
Kitchen
- Features: Breakfast Bar, Countertop(s) - Quartz, Flooring - HardWood, Kitchen Island, Eat-in Kitchen, Kitchen - Electric Cooking, Lighting - LED, Recessed Lighting
- Level: Main
Laundry
- Features: Flooring - Concrete, Lighting - Ceiling
- Level: Lower
Living room
- Features: Flooring - HardWood, Lighting - LED, Recessed Lighting, Window Treatments
- Level: Main
Heating
- Forced Air, Heat Pump, Electric
Cooling
- Central Air, Heat Pump, Electric
Appliances
- Included: Microwave, Dishwasher, Disposal, Dryer, Exhaust Fan, Ice Maker, Oven/Range - Electric, Refrigerator, Stainless Steel Appliance(s), Washer, Water Dispenser, Water Heater, Electric Water Heater
- Laundry: Lower Level, Washer In Unit, Dryer In Unit, Laundry Room
Features
- Attic, Bathroom - Tub Shower, Bathroom - Walk-In Shower, Breakfast Area, Ceiling Fan(s), Dining Area, Family Room Off Kitchen, Open Floorplan, Kitchen - Gourmet, Kitchen Island, Primary Bath(s), Recessed Lighting, Upgraded Countertops
- Flooring: Carpet, Ceramic Tile, Hardwood, Wood
- Doors: Sliding Glass, Storm Door(s)
- Windows: Bay/Bow, Window Treatments
- Basement: Finished,Rear Entrance,Side Entrance,Walk-Out Access,Windows
- Number of fireplaces: 1
- Fireplace features: Brick, Glass Doors, Mantel(s), Insert, Wood Burning Stove
Interior area
- Total structure area: 2,336
- Total interior livable area: 2,175 sqft
- Finished area above ground: 1,175
- Finished area below ground: 1,000
Property
Parking
- Total spaces: 3
- Parking features: Concrete, Driveway
- Uncovered spaces: 3
Accessibility
- Accessibility features: None
Features
- Levels: Split Foyer,Two
- Stories: 2
- Patio & porch: Deck, Patio
- Exterior features: Lighting, Sidewalks
- Pool features: None
- Fencing: Full,Privacy,Back Yard
- Has view: Yes
- View description: Garden, Trees/Woods
Lot
- Size: 0.26 Acres
- Features: Cul-De-Sac, Landscaped, Premium
Details
- Additional structures: Above Grade, Below Grade
- Parcel number: 0504 27 0001
- Zoning: 140
- Special conditions: Standard
Construction
Type & style
- Home type: SingleFamily
- Property subtype: Single Family Residence
Materials
- Brick, Vinyl Siding, Aluminum Siding
- Foundation: Permanent
Condition
- Excellent
- New construction: No
- Year built: 1969
- Major remodel year: 2025
Details
- Builder model: RENOVATED!
Utilities & green energy
- Sewer: Public Sewer
- Water: Public
Community & HOA
Community
- Subdivision: Darwin Heights
HOA
- Has HOA: No
Location
- Region: Falls Church
Financial & listing details
- Price per square foot: $368/sqft
- Tax assessed value: $618,020
- Annual tax amount: $7,277
- Date on market: 5/16/2025
- Listing agreement: Exclusive Right To Sell
- Ownership: Fee Simple
Price history
| Date | Event | Price |
|---|---|---|
| 6/23/2025 | Sold | $799,900$368/sqft |
Source:  Bright MLS #VAFX2238692 Report a problem Bright MLS #VAFX2238692 Report a problem | ||
| 5/29/2025 | Contingent | $799,900$368/sqft |
Source: Bright MLS #VAFX2238692 Report a problem | ||
| 5/27/2025 | Price change | $799,900-3%$368/sqft |
Source: Bright MLS #VAFX2238692 Report a problem | ||
| 5/16/2025 | Listed for sale | $825,000+33.1%$379/sqft |
Source: Bright MLS #VAFX2238692 Report a problem | ||
| 2/20/2025 | Sold | $620,000-11.4%$285/sqft |
Source: Bright MLS #VAFX2222416 Report a problem | ||
| 2/18/2025 | Pending sale | $699,987$322/sqft |
Source: Bright MLS #VAFX2222416 Report a problem | ||
Public tax history
| Year | Property taxes | Tax assessment |
|---|---|---|
| 2025 | $7,872 +4.9% | $618,020 +4.7% |
| 2024 | $7,503 +7.4% | $590,060 +3.6% |
| 2023 | $6,987 +2.3% | $569,630 +3.6% |
| 2022 | $6,829 | $549,930 +11.6% |
| 2021 | -- | $492,630 +5.9% |
| 2020 | $5,931 +3.9% | $465,170 +4.5% |
| 2019 | $5,707 +0.5% | $445,170 |
| 2018 | $5,676 +9.2% | $445,170 +7.7% |
| 2017 | $5,197 +2.4% | $413,300 +2.5% |
| 2016 | $5,078 +4.7% | $403,300 +1.3% |
| 2015 | $4,850 +2.4% | $398,300 +2.3% |
| 2014 | $4,737 | $389,170 +10.1% |
| 2013 | -- | $353,410 +6.5% |
| 2012 | -- | $331,930 -7.6% |
| 2011 | -- | $359,190 +2.8% |
| 2010 | -- | $349,460 -2.6% |
| 2009 | -- | $358,880 -27.3% |
| 2008 | -- | $493,380 -3.1% |
| 2007 | -- | $509,320 +54.2% |
| 2003 | -- | $330,260 +22% |
| 2002 | -- | $270,705 +16.4% |
| 2001 | -- | $232,585 |
Find assessor info on the county website
Neighborhood: 22042
Nearby homes
- $1,163,3004 bd3 ba2.5k sqft3130 Darwin Dr, Falls Church, VA 22042Off Market
- $732,9004 bd2 ba1.2k sqft3134 Darwin Dr, Falls Church, VA 22042Off Market
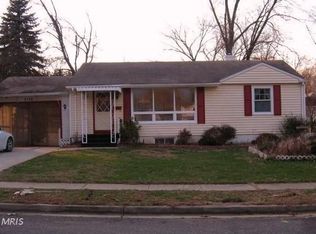
- $1,000,5004 bd3 ba2.4k sqft3129 Headrow Cir, Falls Church, VA 22042Off Market
- $630,0003 bd2 ba1.1k sqft3131 Headrow Cir, Falls Church, VA 22042Sold

- $697,6006 bd2 ba1k sqft6732 Darwin Ct, Falls Church, VA 22042Off Market
- $687,800-- bd2 ba1.1k sqft3128 Darwin Dr, Falls Church, VA 22042Off Market
- $400,000-- bd1 ba720 sqft3127 Headrow Cir, Falls Church, VA 22042Sold
- $685,9005 bd2 ba1k sqft3136 Darwin Dr, Falls Church, VA 22042Off Market
Nearby schools
GreatSchools rating
- 3/10Westlawn Elementary SchoolGrades: PK-6Distance: 0.2 mi
- 4/10Jackson Middle SchoolGrades: 7-8Distance: 2.7 mi
- 4/10Falls Church High SchoolGrades: 9-12Distance: 1.5 mi
Schools provided by the listing agent
- Elementary: Westlawn
- Middle: Jackson
- High: Falls Church
- District: Fairfax County Public Schools
Source: Bright MLS. This data may not be complete. We recommend contacting the local school district to confirm school assignments for this home.
Get a cash offer in 3 minutes
Find out how much your home could sell for in as little as 3 minutes with a no-obligation cash offer.
Estimated market value
$814,200
Get a cash offer in 3 minutes
Find out how much your home could sell for in as little as 3 minutes with a no-obligation cash offer.
Estimated market value
$814,200
- Virginia
- Fairfax County
- Falls Church
- 22042
- 3132 Darwin Dr
Nearby cities
Nearby neighborhoods
Nearby zip codes
Other Falls Church Topics
