Welcome to this beautifully updated 3-bedroom, 2-bathroom home, offering 1,640 square feet of well-designed living space and exceptional curb appeal. Nestled just a few homes from a quiet cul-de-sac, this 2006-built residence features a fully fenced yard, lush landscaping, and a charming pavered entryway. Inside, you’ll find high ceilings, recessed lighting, and wood-look laminate flooring throughout the main living areas and the spacious primary suite. The thoughtfully designed layout includes a stylish kitchen with solid wood cabinetry, stainless steel appliances with range hood, a modern backsplash, and a laminate countertop with a quartz-inspired design. A convenient breakfast bar and adjacent dining area seamlessly flow into the bright and open living room—ideal for entertaining and everyday living. Sliding glass doors lead to the screened and tiled lanai, where you can enjoy tranquil preserve and water views in complete privacy. The primary suite also features lanai access, a large walk-in closet, and an en-suite bath with a soaking tub, walk-in shower, and double vanity. Additional highlights include an interior laundry room that connects to the garage—washer and dryer included—along with notable upgrades such as a new roof (2021), new HVAC (2021), newer hot water heater, soothing interior paint colors, and upgraded lighting and fans throughout. Located in the highly desirable Concord Station community, residents enjoy resort-style amenities including a clubhouse, sparkling community pool with splash zone, fitness center, tennis courts, basketball courts, and more. Don’t miss your chance to own this move-in ready home with scenic views and access to top-tier amenities. Schedule your private showing today!
Sold for $385,000
$385,000
3132 Dunstable Dr, Land O Lakes, FL 34638
3beds
1,640sqft
Single Family Residence
Built in 2006
5,504 Square Feet Lot
$378,300 Zestimate®
$235/sqft
$2,305 Estimated rent
Home value
$378,300
$340,000 - $420,000
$2,305/mo
Zestimate® history
Owner options
List your home for rent
$2,305/mo
Rent Zestimate®
Find your next renter with Zillow Rental Manager. Plus, with online applications, you can quickly screen prospective tenants – for free.
$2,305/mo
Rent Zestimate®
Refinance and save
$2,680/mo
Est. payment
Refinancing to a lower rate could help reduce your monthly payments and save thousands over the life of the loan.
$2,680/mo
Est. payment
Explore your selling options
Work with a Zillow partner agent
Leverage their expertise and Zillow's premium Showcase listings to get your home seen by more buyers.
Get startedList with your own agent
Get your home in front of millions of buyers by listing it on Zillow.
Learn how to do itSell it yourself
Take full control of how buyers see your home on Zillow by listing For Sale by Owner (FSBO).
List your homeWhat's special
Fully fenced yardQuartz-inspired designBreakfast barHigh ceilingsEn-suite bathExceptional curb appealSoaking tub
Zillow last checked:
Listing updated:
Listed by:
Deann Tyner 813-786-8810,
CENTURY 21 CIRCLE 813-962-0441
Bought with:
Mckenzie Currie, 3438529
COMPASS FLORIDA LLC
Source: Stellar MLS,MLS#: TB8403334 Originating MLS: Suncoast Tampa
Originating MLS: Suncoast Tampa
Facts & features
Interior
Bedrooms & bathrooms
- Bedrooms: 3
- Bathrooms: 2
- Full bathrooms: 2
Primary bedroom
- Description: Room3
- Features: Ceiling Fan(s), Dual Sinks, Tub with Separate Shower Stall, Walk-In Closet(s)
- Level: First
- Area: 180 Square Feet
- Dimensions: 15x12
Great room
- Description: Room2
- Level: First
- Area: 300 Square Feet
- Dimensions: 15x20
Kitchen
- Description: Room1
- Features: Breakfast Bar, Pantry
- Level: First
- Area: 255 Square Feet
- Dimensions: 15x17
Heating
- Central, Electric
Cooling
- Central Air
Appliances
- Included: Dishwasher, Disposal, Dryer, Electric Water Heater, Ice Maker, Microwave, Range, Refrigerator, Washer
- Laundry: Inside, Laundry Room
Features
- Ceiling Fan(s), Open Floorplan, Primary Bedroom Main Floor, Split Bedroom, Thermostat, Walk-In Closet(s)
- Flooring: Carpet, Laminate, Tile
- Windows: Blinds, Drapes, Window Treatments
- Has fireplace: No
Interior area
- Total structure area: 2,306
- Total interior livable area: 1,640 sqft
Property
Parking
- Total spaces: 2
- Parking features: Driveway
- Attached garage spaces: 2
- Has uncovered spaces: Yes
Features
- Levels: One
- Stories: 1
- Patio & porch: Enclosed, Rear Porch, Screened
- Exterior features: Irrigation System, Private Mailbox
- Fencing: Vinyl,Wire
- Has view: Yes
- View description: Pond
- Has water view: Yes
- Water view: Pond
Lot
- Size: 5,504 Square Feet
- Residential vegetation: Trees/Landscaped
Details
- Parcel number: 212618001000F000290
- Zoning: MPUD
- Special conditions: None
Construction
Type & style
- Home type: SingleFamily
- Architectural style: Contemporary,Florida,Ranch
- Property subtype: Single Family Residence
Materials
- Block, Stucco
- Foundation: Block, Slab
- Roof: Shingle
Condition
- New construction: No
- Year built: 2006
Utilities & green energy
- Sewer: Public Sewer
- Water: Public
- Utilities for property: BB/HS Internet Available, Cable Available, Electricity Connected, Public, Sewer Connected, Water Connected
Community & HOA
Community
- Features: Clubhouse, Deed Restrictions, Fitness Center, Playground, Pool, Sidewalks, Tennis Court(s)
- Security: Smoke Detector(s)
- Pet fee: $0 monthly
- Subdivision: CONCORD STATION PH 01 UNITS C D E & F
HOA
- Has HOA: Yes
- HOA fee: $16 monthly
- HOA name: Nicole Bellamy
- HOA phone: 813-601-8682
Location
- Region: Land O Lakes
Financial & listing details
- Price per square foot: $235/sqft
- Tax assessed value: $308,238
- Annual tax amount: $5,462
- Date on market: 7/3/2025
- Cumulative days on market: 6 days
- Listing terms: Cash,Conventional,FHA,VA Loan
- Ownership: Fee Simple
- Total actual rent: 0
- Electric utility on property: Yes
- Road surface type: Asphalt, Paved
Price history
| Date | Event | Price |
|---|---|---|
| 8/14/2025 | Sold | $385,000$235/sqft |
Source:  Stellar MLS #TB8403334 Report a problem Stellar MLS #TB8403334 Report a problem | ||
| 7/19/2025 | Pending sale | $385,000$235/sqft |
Source: Stellar MLS #TB8403334 Report a problem | ||
| 7/15/2025 | Listed for sale | $385,000$235/sqft |
Source: Stellar MLS #TB8403334 Report a problem | ||
| 7/9/2025 | Pending sale | $385,000$235/sqft |
Source: Stellar MLS #TB8403334 Report a problem | ||
| 7/3/2025 | Listed for sale | $385,000-7.2%$235/sqft |
Source: Stellar MLS #TB8403334 Report a problem | ||
| 6/28/2022 | Sold | $415,000+5.1%$253/sqft |
Source: Public Record Report a problem | ||
| 5/25/2022 | Pending sale | $395,000$241/sqft |
Source: Stellar MLS #T3374866 Report a problem | ||
| 5/21/2022 | Listed for sale | $395,000+125.7%$241/sqft |
Source: Stellar MLS #T3374866 Report a problem | ||
| 10/15/2015 | Sold | $175,000-2.7%$107/sqft |
Source: Stellar MLS #T2779243 Report a problem | ||
| 10/5/2015 | Price change | $179,900-5.3%$110/sqft |
Source: FUTURE HOME REALTY #T2779243 Report a problem | ||
| 9/16/2015 | Listed for sale | $189,990+37.7%$116/sqft |
Source: FUTURE HOME REALTY #T2779243 Report a problem | ||
| 8/19/2014 | Sold | $138,000-3.2%$84/sqft |
Source: Public Record Report a problem | ||
| 7/10/2014 | Price change | $142,600-4.9%$87/sqft |
Source: REALHome Services and Solutions #O5300357 Report a problem | ||
| 6/12/2014 | Listed for sale | $150,000+646.3%$91/sqft |
Source: REALHome Services and Solutions #O5300357 Report a problem | ||
| 5/15/2014 | Sold | $20,100-91.7%$12/sqft |
Source: Public Record Report a problem | ||
| 6/23/2006 | Sold | $242,990$148/sqft |
Source: Public Record Report a problem | ||
Public tax history
| Year | Property taxes | Tax assessment |
|---|---|---|
| 2024 | -- | -- |
| 2023 | -- | $308,238 +17.8% |
| 2022 | -- | $261,667 +63.3% |
| 2021 | $4,330 +0.9% | $160,250 +1.4% |
| 2020 | $4,292 +1% | $158,040 +2.3% |
| 2019 | $4,251 | $154,490 +1.9% |
| 2018 | $4,251 +1% | $151,616 |
| 2017 | $4,209 +0.6% | $151,616 +4.2% |
| 2016 | $4,184 +42.8% | $145,444 +15.7% |
| 2015 | $2,930 | $125,715 +0.9% |
| 2014 | $2,930 | $124,571 +9.1% |
| 2013 | -- | $114,152 -0.3% |
| 2012 | -- | $114,544 -10.7% |
| 2011 | -- | $128,248 -4.7% |
| 2010 | -- | $134,507 -7.1% |
| 2009 | -- | $144,838 -17.8% |
| 2008 | -- | $176,229 -15.3% |
| 2007 | -- | $208,129 +5.7% |
| 2006 | -- | $196,947 +2056% |
| 2005 | -- | $9,135 |
Find assessor info on the county website
Neighborhood: Concord Station
Nearby homes
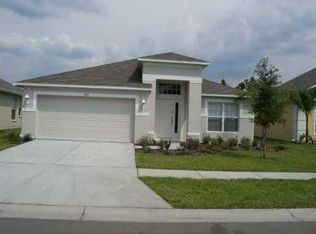
- $384,1004 bd2 ba1.9k sqft3144 Dunstable Dr, Land O Lakes, FL 34638Off Market
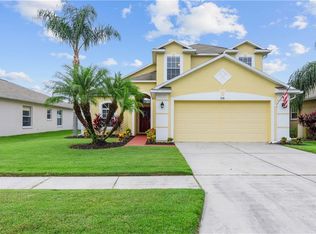
- $446,9003 bd3 ba1.7k sqft3138 Dunstable Dr, Land O Lakes, FL 34638Off Market
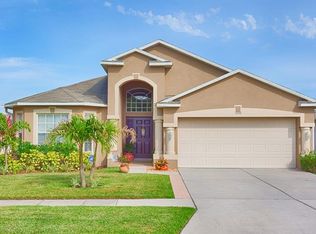
- $393,5004 bd3 ba1.8k sqft3150 Dunstable Dr, Land O Lakes, FL 34638Off Market
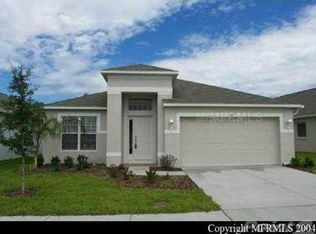
- $391,4004 bd2 ba1.9k sqft3145 Dunstable Dr, Land O Lakes, FL 34638Off Market
- $387,4004 bd3 ba1.8k sqft3139 Dunstable Dr, Land O Lakes, FL 34638Off Market
- $396,9004 bd2 ba1.9k sqft3154 Dunstable Dr, Land O Lakes, FL 34638Off Market
- $368,6004 bd3 ba1.8k sqft3122 Dunstable Dr, Land O Lakes, FL 34638Off Market
- $435,2003 bd2 ba1.6k sqft3133 Dunstable Dr, Land O Lakes, FL 34638Off Market
Nearby schools
GreatSchools rating
- 7/10Oakstead Elementary SchoolGrades: PK-5Distance: 1.6 mi
- 7/10Charles S. Rushe Middle SchoolGrades: 6-8Distance: 0.4 mi
- 7/10Sunlake High SchoolGrades: 9-12Distance: 0.3 mi
Schools provided by the listing agent
- Elementary: Oakstead Elementary-PO
- Middle: Charles S. Rushe Middle-PO
- High: Sunlake High School-PO
Source: Stellar MLS. This data may not be complete. We recommend contacting the local school district to confirm school assignments for this home.
Get a cash offer in 3 minutes
Find out how much your home could sell for in as little as 3 minutes with a no-obligation cash offer.
Estimated market value
$378,300
Get a cash offer in 3 minutes
Find out how much your home could sell for in as little as 3 minutes with a no-obligation cash offer.
Estimated market value
$378,300
- Florida
- Pasco County
- Land O Lakes
- 34638
- Concord Station
- 3132 Dunstable Dr
Nearby cities
Nearby neighborhoods
Nearby zip codes
Other Land O Lakes Topics
