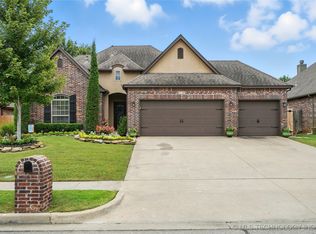
This house features 4 spacious bedrooms (with 3 bedrooms down), 3.5 baths and a three car garage. To the right of the vaulted front entry, there is a formal dining room with a tray ceiling. The dining room opens to a welcoming family room which has a corner fireplace. The impressive kitchen is open to the family room and has granite countertops, gas stove/ oven, a center island, a breakfast bar, an amazing walk-in pantry, ceramic tile floor and ample cabinets and counter space. There is a half bath off the kitchen. The relaxing master suite has a tray ceiling, two windows, and the room can accommodate any size furniture. The master bath has a whirlpool tub, separate shower, his and hers granite vanities and a spacious, walk-in closet. The laundry room is conveniently located off the master closet. This split floor plan features two other bedrooms downstairs with walk-in closets and several windows offering plenty of natural light. The hall bathroom has a granite counter and a shower/tub combination. Upstairs there is a large game room with a vaulted ceiling, a bedroom and a bathroom with granite counter and a shower/tub combination. It has a three car garage with EOHD, zoned heat and air, a security system. The backyard has a partially covered patio and a privacy fence. The Reserve at Harvard Ponds is a terrific neighborhood featuring a neighborhood swimming pool and playground (1/2 block away), 2 parks, a basketball court, hiking trails and 4 beautiful ponds. This home is in the Bixby School District. First and last moths rent. Additional non refundable pet deposit option for pet owners.
This property is not currently displayed as for sale or rent on Zillow. This may be different from what's on other websites or public sources.