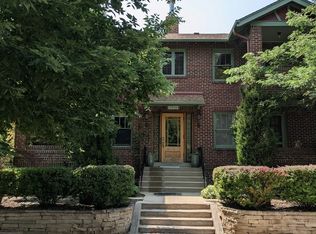
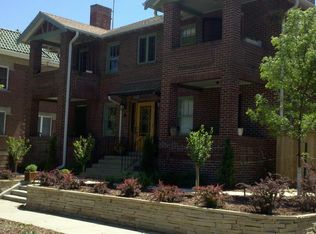
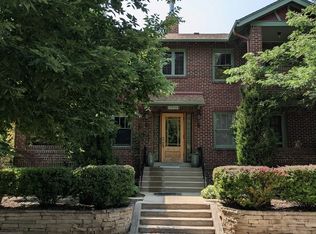
Welcome to The Elton Arms, a charming turn-of-the century Tudor on 17th Avenue, in the heart of the vibrant City Park neighborhood. Actually, it is one of Denver’s best kept secrets! Enjoy the changing seasons with views of City Park and its Historic Bandshell and its glorious fountain from both the living room & bedroom windows. Other amenities include a private backyard patio with umbrella tables & grill, flowering garden pots, a dry sauna & laundry room in basement along with additional private storage. Property manager, Ryan Sarin, lives on-site & is always ready to offer a helping hand. In fact, he just finished supervising the remodel of the entry including installation of new tile & paint. Unit 4, a main floor, 1 bedroom with full bath, has 1 space in the 2-car detached garage accessed from the alley. This highly sought after location is located on numerous bus lines and a short distance to the A-Line. Enjoy paddle boating in the Lake, Jazz in the Bandstand, events in the Pavilion, touring the Museum of Nature and Science, the Denver Zoo, Botanic Gardens, and the new restaurant at the City Park Golf Course. This amazing location is minutes from some of Denver’s best boutiques, breweries, coffee shops, restaurants, Trader Joes, Sprouts, Tattered Cover, & the Carla Madison Denver Rec Center, Congress Park & Cheesman Park, National Jewish, Rose, St Lukes, & St Joe's hospitals. It is rare to find a unit offered for sale in this 8-unit building because once you are there you don't want to leave. While centrally located it is quiet & secure with an on-site manager. Investors may want to leave the unit “as-is” - easy to rent! Owner occupant(s) can remodel as desired to create their private retreat. NOTE: white backsplash in kitchen is not tile and the countertop is not granite; cosmetic improvement only. Agent owner since 1980 and offering home owner warranty if desired by buyer plus owner carry small 2nd to eliminate PMI for buyer. Enjoy your visit!
Sold for $325,000
Zillow last checked:
Listing updated:
Bought with:
Rebekah Scott, 100073397
Atlas Real Estate Group
Source: REcolorado as distributed by MLS GRID,MLS#: 6428285
Price history
| Date | Event | Price |
|---|---|---|
| 11/2/2023 | Sold | $325,000-3%$438/sqft |
Source:  REcolorado as distributed by MLS GRID #6428285 Report a problem REcolorado as distributed by MLS GRID #6428285 Report a problem | ||
| 10/5/2023 | Pending sale | $334,900$451/sqft |
Source: REcolorado as distributed by MLS GRID #6428285 Report a problem | ||
| 10/4/2023 | Price change | $334,900-1.5%$451/sqft |
Source: REcolorado as distributed by MLS GRID #6428285 Report a problem | ||
| 9/29/2023 | Price change | $339,900-2.7%$458/sqft |
Source: REcolorado as distributed by MLS GRID #6428285 Report a problem | ||
| 9/16/2023 | Price change | $349,245-4.1%$471/sqft |
Source: REcolorado as distributed by MLS GRID #6428285 Report a problem | ||
| 9/9/2023 | Price change | $364,000-2.9%$491/sqft |
Source: REcolorado as distributed by MLS GRID #6428285 Report a problem | ||
| 9/4/2023 | Listed for sale | $375,000+169.8%$505/sqft |
Source: REcolorado as distributed by MLS GRID #6428285 Report a problem | ||
| 10/21/2019 | Listing removed | $1,435$2/sqft |
Source: Zillow Rental Manager Report a problem | ||
| 9/29/2019 | Listed for rent | $1,435$2/sqft |
Source: Zillow Rental Manager Report a problem | ||
| 9/12/2001 | Sold | $139,000+193.9%$187/sqft |
Source: Public Record Report a problem | ||
| 5/10/1995 | Sold | $47,300$64/sqft |
Source: Public Record Report a problem | ||

Get a cash offer in 3 minutes
Find out how much your home could sell for in as little as 3 minutes with a no-obligation cash offer.
Estimated market value
$312,700
