Skip main navigation
Sold for $869,000
  • $869,000

    3132 E ATHENA Court, Gilbert, AZ 85297

    4beds
    2,938sqft
    Single Family Residence
    Built in 2012
    0.31 Acres Lot
    $868,700 Zestimate®
    $296/sqft
    $3,951 Estimated rent

    Home value

    $868,700

    $799,000 - $947,000

    $3,951/mo

    Zestimate® history
    Loading
    Loading...

    Owner options

    List your home for rent

    $3,951/mo

    Rent Zestimate®

    Find your next renter with Zillow Rental Manager. Plus, with online applications, you can quickly screen prospective tenants – for free.

    Learn more

    $3,951/mo

    Rent Zestimate®

    Refinance and save

    $5,085/mo

    Est. payment

    Refinancing to a lower rate could help reduce your monthly payments and save thousands over the life of the loan.

    See today's rates

    $5,085/mo

    Est. payment

    Explore your selling options

    Work with a Zillow partner agent

    Leverage their expertise and Zillow's premium Showcase listings to get your home seen by more buyers.

    Get started

    List with your own agent

    Get your home in front of millions of buyers by listing it on Zillow.

    Learn how to do it

    Sell it yourself

    Take full control of how buyers see your home on Zillow by listing For Sale by Owner (FSBO).

    List your home

    What's special

    Gated courtyardModern finishesSplit floor planRv gateLow-maintenance landscapingPrimary suiteFormal dining area
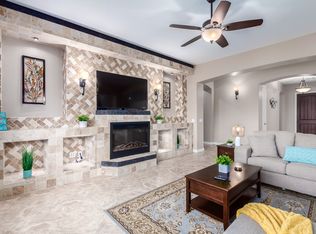
    Welcome to this immaculate 4-bedroom, 3.5-bathroom home offering nearly 3,000 sq. ft. of luxurious living space on a large 0.31-acre lot with a HEATED Pool with Grotto and Slide! Built in 2012, this property has been thoughtfully upgraded inside and out, combining modern finishes with a functional split floor plan. Relax inside a huge great room design, a formal dining area, guest suite, and convenient Jack & Jill bathroom. The chef's kitchen features upgraded granite countertops, stainless steel appliances including a convection oven, travertine backsplash, and a massive pantry. A custom entertainment niche, plantation shutters throughout, and elegant 20x20 tile with mosaic accents add to the home's model-like appeal. The primary suite offers a spa-inspired bath and an enormous walk-in closet, while the 3-car tandem garage comes complete with cabinets and epoxy flooring. Outdoors, enjoy your own private resort: a heated play pool with water slide, grotto, LED lighting, hardscape with travertine and a turf putting green. A gated courtyard, low-maintenance landscaping, RV gate, and tumbled paver driveway enhance both curb appeal and functionality. Located in a highly desirable area just minutes from San Tan Village and freeway access this home truly has it all.

    Zillow last checked:

    Listing updated:

    Listed by:

    Linda Matejko 480-202-2649,

    Arizona Elite Properties,

    Frank Vitiritti 480-436-3091,

    Arizona Elite Properties

    Bought with:

    Cameron Zatz-Krecker, SA693385000

    LPT Realty, LLC

    Source: ARMLS,MLS#: 6921581MLS Logo

    Facts & features

    Interior

    Bedrooms & bathrooms
    • Bedrooms: 4
    • Bathrooms: 4
    • Full bathrooms: 3
    • 1/2 bathrooms: 1
    Bedroom 2
    • Area: 148.44
    • Dimensions: 12.01 x 12.36
    Bedroom 3
    • Area: 148.34
    • Dimensions: 12.07 x 12.29
    Dining room
    • Area: 289.54
    • Dimensions: 21.15 x 13.69
    Heating
    • Natural Gas
    Cooling
    • Central Air, Ceiling Fan(s), Programmable Thmstat
    Appliances
    • Included: Dryer, Washer, Refrigerator, Built-in Microwave, Dishwasher, Electric Cooktop, Built-In Electric Oven
    • Laundry: Engy Star (See Rmks)
    Features
    • Pantry, High Speed Internet, Granite Counters, Double Vanity, Eat-in Kitchen, 9+ Flat Ceilings, No Interior Steps, Kitchen Island, Full Bth Master Bdrm, Separate Shwr & Tub
    • Flooring: Carpet, Tile
    • Windows: Double Pane Windows
    • Has basement: No
    • Number of fireplaces: 1
    • Fireplace features: Living Room
    Interior area
    • Total structure area: 2,938
    • Total interior livable area: 2,938 sqft

    Property

    Parking
    • Total spaces: 6
    • Parking features: Tandem Garage, RV Gate, Garage Door Opener, Attch'd Gar Cabinets
    • Garage spaces: 3
    • Uncovered spaces: 3
    Features
    • Stories: 1
    • Patio & porch: Covered
    • Exterior features: Private Yard
    • Has private pool: Yes
    • Pool features: Outdoor Pool, Play Pool, Heated
    • Spa features: None
    • Fencing: Block
    Lot
    • Size: 0.31 Acres
    • Features: North/South Exposure, Sprinklers In Rear, Sprinklers In Front, Gravel/Stone Front, Gravel/Stone Back, Synthetic Grass Frnt, Synthetic Grass Back, Auto Timer H2O Front, Auto Timer H2O Back
    Details
    • Parcel number: 30459929
    • Special conditions: Owner/Agent

    Construction

    Type & style
    • Home type: SingleFamily
    • Property subtype: Single Family Residence
    Materials
    • Stucco, Wood Frame, Stone
    • Roof: Tile
    Condition
    • Year built: 2012
    Details
    • Builder name: Taylor Morrison

    Utilities & green energy

    • Sewer: Public Sewer
    • Water: City Water

    Community & neighborhood

    Security
    • Security features: Security System Owned
    Community
    • Community features: Playground, Biking/Walking Path
    Location
    • Region: Gilbert
    • Subdivision: STRATLAND SHADOWS

    HOA & financial

    HOA
    • Has HOA: Yes
    • HOA fee: $150 monthly
    • Services included: Maintenance Grounds
    • Association name: Stratland Shadows
    • Association phone: 602-437-4777

    Other

    Other facts
    • Listing terms: Cash,Conventional
    • Ownership: Fee Simple

    Price history

    DateEventPrice
    4/21/2026Sold$869,000$296/sqft
    Source: ARMLS #6921581 Report a problem
    1/23/2026Price change$869,000-1.1%$296/sqft
    Source: ARMLS #6921581 Report a problem
    12/9/2025Price change$879,000-2.2%$299/sqft
    Source: ARMLS #6921581 Report a problem
    10/23/2025Price change$899,000-2.8%$306/sqft
    Source: ARMLS #6921581 Report a problem
    9/18/2025Listed for sale$925,000+105.6%$315/sqft
    Source: ARMLS #6921581 Report a problem
    3/18/2015Sold$450,000-5.3%$153/sqft
    Source: ARMLS #5223058 Report a problem
    1/17/2015Listed for sale$475,000+45.9%$162/sqft
    Source: West USA Realty Revelation #5223058 Report a problem
    12/10/2012Sold$325,510$111/sqft
    Source: Public Record Report a problem

    Public tax history

    YearProperty taxesTax assessment
    2025$3,722 -4.9%$66,980 -11.2%
    2024$3,916 -6.9%$75,470 +83.8%
    2023$4,204 +1.1%$41,069 -14.6%
    2022$4,160 -2.4%$48,080 +4.1%
    2021$4,263 +3%$46,180 +9%
    2020$4,140 +3.4%$42,370 +7.9%
    2019$4,002 $39,280 +9.8%
    2018$4,002 +3.5%$35,760 +3%
    2017$3,868 +32.8%$34,710 -3.3%
    2016$2,912 -15.7%$35,880 +1.8%
    2015$3,456 $35,250 +18.6%
    2014-- $29,730 +22.3%
    2013-- $24,310 +42%
    2009-- $17,115

    Find assessor info on the county website

    Neighborhood: Stratland Shadows

    Nearby schools

    GreatSchools rating
    Schools provided by the listing agent
    • Elementary: Coronado Elementary School
    • Middle: Cooley Middle School
    • High: Higley High School
    • District: Higley Unified School District

    Source: ARMLS. This data may not be complete. We recommend contacting the local school district to confirm school assignments for this home.

    Get a cash offer in 3 minutes
    Find out how much your home could sell for in as little as 3 minutes with a no-obligation cash offer.
    Estimated market value
    $868,700
    Get a cash offer in 3 minutes
    Find out how much your home could sell for in as little as 3 minutes with a no-obligation cash offer.
    Estimated market value
    $868,700