NEW PRICE! Exceptional value in Cory-Merrill, just 1 mile east of Wash Park! No HOA. 1,165 sq ft main home PLUS a 225+ sq ft detached bonus room, perfect for a home office, studio, gym, or flex space. Total of 1,390+ sq ft of usable living space. Come see the updated kitchen and baths, private fenced backyard oasis with greenhouse, and off-street parking accessed from Florida Ave & the alley. New paint, A/C, and furnace. Seller is providing a 1-year Home Warranty. Set on a spacious corner lot, this updated ranch-style home offers single-level living with a blend of style and function. Inside, you'll find an open living area anchored by a wood-burning fireplace and new LVP flooring throughout. The remodeled kitchen features designer tile, quartz countertops, modern cabinetry, pantry, and stainless steel appliances. The primary suite includes an expanded closet and French doors opening to a private side yard, plus a renovated bath with stylish finishes and added storage. A bright secondary bedroom sits nearby. The 3rd bedroom features an en-suite ¾ bath and separate entrance, offering privacy for guests or multigenerational living. Security system included. The detached, climate-controlled 225+ sq ft bonus room adds flexibility and additional living space. The eco-friendly aquaponic greenhouse is perfect for year-round gardening. Additional features include low-maintenance landscaping, outdoor entertaining spaces, storage shed, and two dedicated off-street parking spaces. Neighborhood favorites include tree-lined streets, bike rides to Wash Park, restaurants and boutiques along South Gaylord Street, Bonnie Brae Ice Cream, and Cherry Creek shopping. Walkable to Cory Elementary and Merrill Middle, with quick access to bike trails, light rail, public transit, I-25, DU, DTC, Trader Joe's, and Whole Foods. Don't miss this move-in-ready home in a prime Central Denver neighborhood offering an exceptional blend of convenience, flexibility, and community.
Sold for $665,000
Zestimate®
$665,000
3132 E Florida Avenue, Denver, CO 80210
3beds
1,165sqft
Single Family Residence
Built in 1944
6,250 Square Feet Lot
$665,000 Zestimate®
$571/sqft
$3,371 Estimated rent
Home value
$665,000
$632,000 - $698,000
$3,371/mo
Zestimate® history
Owner options
List your home for rent
$3,371/mo
Rent Zestimate®
Find your next renter with Zillow Rental Manager. Plus, with online applications, you can quickly screen prospective tenants – for free.
$3,371/mo
Rent Zestimate®
Refinance and save
$3,803/mo
Est. payment
Refinancing to a lower rate could help reduce your monthly payments and save thousands over the life of the loan.
$3,803/mo
Est. payment
Explore your selling options
Work with a Zillow partner agent
Leverage their expertise and Zillow's premium Showcase listings to get your home seen by more buyers.
Get startedList with your own agent
Get your home in front of millions of buyers by listing it on Zillow.
Learn how to do itSell it yourself
Take full control of how buyers see your home on Zillow by listing For Sale by Owner (FSBO).
List your homeWhat's special
Zillow last checked:
Listing updated:
Listed by:
Shana Johnston 720-459-4232 shanajohnston@kw.com,
Keller Williams Integrity Real Estate LLC
Bought with:
Lucie Hockman, 100108676
JPAR Modern Real Estate
Source: REcolorado as distributed by MLS GRID,MLS#: 4479921
Facts & features
Interior
Bedrooms & bathrooms
- Bedrooms: 3
- Bathrooms: 2
- Full bathrooms: 1
- 3/4 bathrooms: 1
- Main level bathrooms: 2
- Main level bedrooms: 3
Bedroom
- Description: Bright And Spacious, Expansive Closet, And French Doors That Open To Private Side Yard
- Features: Primary Suite
- Level: Main
- Area: 156 Square Feet
- Dimensions: 13 x 12
Bedroom
- Description: Adjacent To Primary, Cozy And Filled W/ Natural Light
- Level: Main
- Area: 80 Square Feet
- Dimensions: 10 x 8
Bedroom
- Description: Private W/ Ceiling Fan, Ensuite 3/4 Bath, Potential For Short Term Rental Space W/ Separate Entrance Nearby
- Level: Main
- Area: 169 Square Feet
- Dimensions: 13 x 13
Bathroom
- Description: Remodeled W/ Stylish Tile And Fixtures, And Ample Storage
- Features: Primary Suite
- Level: Main
- Area: 63 Square Feet
- Dimensions: 7 x 9
Bathroom
- Description: Remodeled W/ Spa-Like Shower, And White Subway Tile
- Level: Main
- Area: 49 Square Feet
- Dimensions: 7 x 7
Bonus room
- Description: Converted Detached Garage For Additional Living Space With Heating And Cooling - Additional 226 Sq Ft Not Included In Total Sq Ft
- Level: Main
- Area: 220 Square Feet
- Dimensions: 11 x 20
Dining room
- Description: Cozy, Opens To Kitchen And Living Room
- Level: Main
- Area: 45 Square Feet
- Dimensions: 6 x 7.5
Kitchen
- Description: Remodeled W/ New Cabinetry, Quartz Countertops, Farmhouse Sink, Designer Tile Backsplash, Pantry, Stainless Appliances And Gas Range
- Level: Main
- Area: 121 Square Feet
- Dimensions: 11 x 11
Laundry
- Description: Stacked W/D Units In Bedroom Closet
- Level: Main
- Area: 21 Square Feet
- Dimensions: 3 x 7
Living room
- Description: Built-In Shelving Surrounding Wood-Burning Fireplace
- Level: Main
- Area: 162 Square Feet
- Dimensions: 12 x 13.5
Heating
- Forced Air, Natural Gas
Cooling
- Air Conditioning-Room, Central Air
Appliances
- Included: Dishwasher, Disposal, Dryer, Gas Water Heater, Range, Refrigerator, Washer
Features
- Entrance Foyer, Open Floorplan, Primary Suite, Quartz Counters, Walk-In Closet(s)
- Flooring: Tile, Wood
- Windows: Double Pane Windows
- Has basement: No
- Number of fireplaces: 1
- Fireplace features: Living Room
Interior area
- Total structure area: 1,165
- Total interior livable area: 1,165 sqft
- Finished area above ground: 1,165
Property
Parking
- Total spaces: 2
- Details: Off Street Spaces: 2
Features
- Levels: One
- Stories: 1
- Patio & porch: Patio
- Exterior features: Garden, Private Yard, Rain Gutters
- Fencing: Full
Lot
- Size: 6,250 Square Feet
- Features: Level
Details
- Parcel number: 524301024
- Zoning: E-SU-DX
- Special conditions: Standard
Construction
Type & style
- Home type: SingleFamily
- Architectural style: Bungalow,Traditional
- Property subtype: Single Family Residence
Materials
- Frame, Wood Siding
- Foundation: Concrete Perimeter
- Roof: Composition
Condition
- Year built: 1944
Details
- Warranty included: Yes
Utilities & green energy
- Electric: 110V, 220 Volts
- Sewer: Public Sewer
- Water: Public
- Utilities for property: Cable Available, Electricity Connected, Internet Access (Wired), Natural Gas Connected, Phone Connected
Community & HOA
Community
- Security: Security System
- Subdivision: Cory-Merrill
HOA
- Has HOA: No
Location
- Region: Denver
Financial & listing details
- Price per square foot: $571/sqft
- Tax assessed value: $612,100
- Annual tax amount: $2,957
- Date on market: 5/29/2026
- Listing terms: Cash,Conventional,FHA,VA Loan
- Exclusions: Staging Items And Seller's Personal Property
- Ownership: Individual
- Electric utility on property: Yes
- Road surface type: Paved
Price history
| Date | Event | Price |
|---|---|---|
| 7/21/2026 | Sold | $665,000-1.5%$571/sqft |
Source:  REcolorado as distributed by MLS GRID #4479921 Report a problem REcolorado as distributed by MLS GRID #4479921 Report a problem | ||
| 6/16/2026 | Pending sale | $675,000$579/sqft |
Source: REcolorado as distributed by MLS GRID #4479921 Report a problem | ||
| 6/11/2026 | Price change | $675,000-3.6%$579/sqft |
Source: REcolorado as distributed by MLS GRID #4479921 Report a problem | ||
| 5/29/2026 | Listed for sale | $700,000+8.5%$601/sqft |
Source: REcolorado as distributed by MLS GRID #4479921 Report a problem | ||
| 5/23/2025 | Listing removed | $3,500$3/sqft |
Source: Zillow Rentals Report a problem | ||
| 5/20/2025 | Listed for rent | $3,500-1.4%$3/sqft |
Source: Zillow Rentals Report a problem | ||
| 5/20/2025 | Listing removed | $3,550$3/sqft |
Source: Zillow Rentals Report a problem | ||
| 5/15/2025 | Price change | $3,550-2.7%$3/sqft |
Source: Zillow Rentals Report a problem | ||
| 5/6/2025 | Listed for rent | $3,650+4.3%$3/sqft |
Source: Zillow Rentals Report a problem | ||
| 2/14/2023 | Listing removed | -- |
Source: Zillow Rentals Report a problem | ||
| 1/10/2023 | Listed for rent | $3,500+55.6%$3/sqft |
Source: Zillow Rentals Report a problem | ||
| 4/26/2022 | Sold | $645,000-11%$554/sqft |
Source: Public Record Report a problem | ||
| 12/13/2020 | Listing removed | $2,250$2/sqft |
Source: Cornerstone Realty Colorado Report a problem | ||
| 12/5/2020 | Price change | $2,250-10%$2/sqft |
Source: Cornerstone Realty Colorado Report a problem | ||
| 11/8/2020 | Price change | $2,500-9.1%$2/sqft |
Source: Cornerstone Realty Colorado Report a problem | ||
| 10/26/2020 | Price change | $2,750-6.8%$2/sqft |
Source: Cornerstone Realty Colorado Report a problem | ||
| 10/21/2020 | Listed for rent | $2,950+22.9%$3/sqft |
Source: Cornerstone Realty Colorado Report a problem | ||
| 10/24/2019 | Listing removed | $2,400$2/sqft |
Source: Owner Report a problem | ||
| 10/15/2019 | Listed for rent | $2,400-5.9%$2/sqft |
Source: Owner Report a problem | ||
| 10/6/2019 | Listing removed | $724,900$622/sqft |
Source: Keller Williams Realty LLC #7635952 Report a problem | ||
| 9/9/2019 | Listing removed | $2,550$2/sqft |
Source: Cornerstone Realty Colorado Report a problem | ||
| 8/29/2019 | Price change | $2,550-13.6%$2/sqft |
Source: Cornerstone Realty Colorado Report a problem | ||
| 8/26/2019 | Price change | $724,9000%$622/sqft |
Source: Keller Williams Realty LLC #7635952 Report a problem | ||
| 8/17/2019 | Price change | $725,200-8.8%$622/sqft |
Source: Keller Williams Realty LLC #7635952 Report a problem | ||
| 8/14/2019 | Price change | $2,950-9.2%$3/sqft |
Source: Cornerstone Realty Colorado Report a problem | ||
| 8/1/2019 | Listed for rent | $3,250$3/sqft |
Source: Cornerstone Realty Colorado Report a problem | ||
| 6/28/2019 | Listed for sale | $795,000+66.7%$682/sqft |
Source: Keller Williams Realty LLC #7635952 Report a problem | ||
| 7/5/2018 | Sold | $477,000+83.5%$409/sqft |
Source: Public Record Report a problem | ||
| 11/13/2013 | Sold | $260,000$223/sqft |
Source: Public Record Report a problem | ||
Public tax history
| Year | Property taxes | Tax assessment |
|---|---|---|
| 2024 | $2,893 +12.9% | $37,330 -7.6% |
| 2023 | $2,563 +3.6% | $40,400 +25.3% |
| 2022 | $2,474 +5.5% | $32,230 -2.8% |
| 2021 | $2,345 +2.9% | $33,160 +4.9% |
| 2020 | $2,279 +8.7% | $31,596 -0.7% |
| 2019 | $2,097 | $31,817 +17.4% |
| 2018 | $2,097 +0.3% | $27,110 |
| 2017 | $2,091 +7.6% | $27,110 +9% |
| 2016 | $1,944 +22.3% | $24,880 |
| 2015 | $1,590 0% | $24,880 +30% |
| 2014 | $1,590 +0.2% | $19,140 |
| 2013 | $1,586 +17.9% | $19,140 +1.4% |
| 2012 | $1,346 +0.4% | $18,870 |
| 2011 | $1,340 +2.2% | $18,870 -6.2% |
| 2010 | $1,311 -8.5% | $20,120 |
| 2009 | $1,433 -0.2% | $20,120 -6.2% |
| 2008 | $1,435 +19.9% | $21,450 |
| 2007 | $1,196 +1.1% | $21,450 +20% |
| 2006 | $1,183 +5.9% | $17,870 |
| 2005 | $1,117 | $17,870 |
Find assessor info on the county website
Neighborhood: Cory - Merrill
Nearby homes
- $659,7003 bd2 ba1.1k sqft3132 E Florida Ave #17207, Denver, CO 80210Off Market
- $736,7003 bd2 ba1.7k sqft1509 S Steele St, Denver, CO 80210Off Market
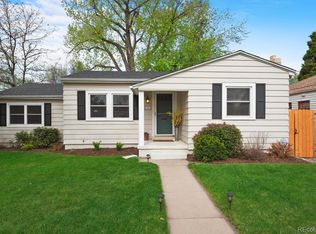
- $543,4002 bd1 ba811 sqft1517 S Steele St, Denver, CO 80210Off Market
- $720,0003 bd2 ba1.6k sqft1495 S Steele St, Denver, CO 80210Off Market

- $960,7003 bd2 ba2.6k sqft1525 S Steele St, Denver, CO 80210Off Market
- $524,0002 bd1 ba938 sqft1500 S Saint Paul St, Denver, CO 80210Off Market
- $715,1004 bd2 ba1.9k sqft1487 S Steele St, Denver, CO 80210Off Market
- $527,6002 bd1 ba846 sqft1510 S Saint Paul St, Denver, CO 80210Off Market
Nearby schools
GreatSchools rating
- 9/10Cory Elementary SchoolGrades: 1-5Distance: 0.1 mi
- 8/10Merrill Middle SchoolGrades: 6-8Distance: 0.2 mi
- 7/10South High SchoolGrades: 9-12Distance: 0.9 mi
Schools provided by the listing agent
- Elementary: Cory
- Middle: Merrill
- High: South
- District: Denver 1
Source: REcolorado as distributed by MLS GRID. This data may not be complete. We recommend contacting the local school district to confirm school assignments for this home.
Get a cash offer in 3 minutes
Find out how much your home could sell for in as little as 3 minutes with a no-obligation cash offer.
Estimated market value
$665,000
Get a cash offer in 3 minutes
Find out how much your home could sell for in as little as 3 minutes with a no-obligation cash offer.
Estimated market value
$665,000
- Colorado
- Denver County
- Denver
- 80210
- Cory - Merrill
- 3132 E Florida Avenue
Nearby cities
Nearby neighborhoods
Nearby zip codes
Other Denver Topics
