INCREDIBLE BUYER INCENTIVES: $4000 MORTGAGE CONCESSION. Seller will pay $4000 at closing towards your interest rate buydown if you finance with Opendoor Home Loans LLC. Don't miss 3132 Evangeline Rd, arranged for everyday practicality with a layout centered on daily use. The kitchen features all stainless steel appliances, complementing the walk-in closet in the primary bedroom for organized storage. A patio in the back yard extends to a fully fenced exterior space. This residence combines modern function with comfortable outdoor living. This home has been virtually staged to illustrate its potential.. Home comes with a 100-Day Home Warranty and a 7-Day Home Test Drive to move in 7 days early for free
For sale
$245,000
3132 Evangeline Rd, Fort Worth, TX 76140
3beds
1,192sqft
:
Get pre-qualified$1,836/mo
Single Family Residence
Built in 2010
5,993 Square Feet Lot
$-- Zestimate®
$206/sqft
$-- HOA
What's special
Stainless steel appliancesFully fenced exterior space
- 7 days |
- 246 |
- 15 |
Zillow last checked:
Listing updated:
Listed by:
Amber Broadway 0618409 480-462-5392,
Opendoor Brokerage, LLC 480-462-5392
Source: NTREIS,MLS#: 21345930
Facts & features
Interior
Bedrooms & bathrooms
- Bedrooms: 3
- Bathrooms: 2
- Full bathrooms: 2
Primary bedroom
- Level: First
- Dimensions: 12 x 15
Living room
- Level: First
- Dimensions: 15 x 15
Heating
- Central
Cooling
- Central Air, Electric
Appliances
- Included: Dishwasher, Microwave
Features
- Other
- Flooring: Carpet, Laminate
- Has basement: No
- Has fireplace: No
- Fireplace features: None
Interior area
- Total interior livable area: 1,192 sqft
Video & virtual tour
Property
Parking
- Total spaces: 2
- Parking features: Driveway, Garage
- Attached garage spaces: 2
Features
- Levels: One
- Stories: 1
- Patio & porch: Front Porch, Patio
- Pool features: None
- Fencing: Back Yard
Lot
- Size: 5,993 Square Feet
Details
- Parcel number: 40793176
Construction
Type & style
- Home type: SingleFamily
- Architectural style: Detached
- Property subtype: Single Family Residence
Materials
- Brick
- Foundation: Slab
Condition
- Year built: 2010
Utilities & green energy
- Sewer: Public Sewer
- Water: Public
- Utilities for property: Sewer Available, Water Available
Community & HOA
Community
- Subdivision: Hanna Ranch
HOA
- Has HOA: No
Location
- Region: Fort Worth
Financial & listing details
- Price per square foot: $206/sqft
- Tax assessed value: $227,476
- Annual tax amount: $5,320
- Date on market: 7/30/2026
- Cumulative days on market: 8 days
- Listing terms: Cash,Conventional,VA Loan
- Exclusions: Security system does not convey. Kwikset lock replaced at close.
Estimated market value
Not available
Estimated sales range
Not available
Not available
Price history
| Date | Event | Price |
|---|---|---|
| 7/30/2026 | Listed for sale | $245,000-3.2%$206/sqft |
Source: NTREIS #21345930 Report a problem | ||
| 2/25/2022 | Sold | -- |
Source: NTREIS #15004_14740033 Report a problem | ||
| 1/18/2022 | Pending sale | $253,000$212/sqft |
Source: NTREIS #14740033 Report a problem | ||
| 1/14/2022 | Listed for sale | $253,000$212/sqft |
Source: NTREIS #14740033 Report a problem | ||
Public tax history
| Year | Property taxes | Tax assessment |
|---|---|---|
| 2025 | $3,200 -15.2% | $227,476 |
| 2024 | $3,772 -24.4% | $227,476 +4.6% |
| 2023 | $4,989 +73% | $217,452 +14.2% |
| 2022 | $2,883 +1.4% | $190,467 +53.6% |
| 2021 | $2,843 -0.7% | $124,023 |
| 2020 | $2,864 +5.2% | $124,023 0% |
| 2019 | $2,723 +6.4% | $124,085 +15.8% |
| 2018 | $2,559 +9.7% | $107,146 -4.2% |
| 2017 | $2,332 +9.4% | $111,861 +21% |
| 2016 | $2,133 +2.9% | $92,461 +14.9% |
| 2015 | $2,072 | $80,500 |
| 2014 | $2,072 | $80,500 +7.3% |
| 2013 | -- | $75,000 |
| 2012 | -- | $75,000 |
| 2011 | -- | $75,000 +200% |
| 2010 | -- | $25,000 |
| 2009 | -- | $25,000 +23.5% |
| 2008 | -- | $20,250 |
| 2007 | -- | $20,250 |
| 2006 | -- | $20,250 |
Find assessor info on the county website
Monthly payment
Est. payment
Payment breakdown
Explore the cost of this home by adjusting the details. Changes won't be saved.Climate risks
Neighborhood: Hanna Ranch
Nearby schools
GreatSchools rating
- 3/10Souder Elementary SchoolGrades: 1-5Distance: 0.6 mi
- 3/10Charles Baxter Junior High SchoolGrades: 6-8Distance: 1.2 mi
- 2/10Everman High SchoolGrades: 9-12Distance: 1.6 mi
Schools provided by the listing agent
- Elementary: Souder
- Middle: Johnson 6th Grade,Charles Baxter
- High: Everman
- District: Everman ISD
Source: NTREIS. This data may not be complete. We recommend contacting the local school district to confirm school assignments for this home.
- $223,5003 bd2 ba1.1k sqft3128 Evangeline Rd, Fort Worth, TX 76140Off Market
- $275,4004 bd2 ba1.7k sqft3136 Evangeline Rd, Fort Worth, TX 76140Off Market

- $228,8003 bd2 ba1.1k sqft3124 Evangeline Rd, Fort Worth, TX 76140Off Market
- $--4 bd2 ba1.6k sqft3140 Evangeline Rd, Fort Worth, TX 76140Sold

- $256,900-- bd-- ba1.5k sqft3165 Hanna Ranch Blvd, Fort Worth, TX 76140Off Market
- $273,7003 bd2 ba1.6k sqft3161 Hanna Ranch Blvd, Fort Worth, TX 76140Off Market
- $277,100-- bd-- ba1.6k sqft3201 Hanna Ranch Blvd, Fort Worth, TX 76140Off Market
- $267,3003 bd2 ba1.8k sqft3133 Evangeline Rd, Fort Worth, TX 76140Off Market
A local agent can set up tours, give advice and negotiate with sellers.
Similar homes
- $245,0003 bd2 ba1.3k sqft1713 Steinburg Ln, Fort Worth, TX 76134For Sale
 MLS ID #21350589, Amber Broadway. NTREIS
 - $259,9003 bd2 ba1.2k sqft6608 Margaret Dr, Forest Hill, TX 76140For Sale
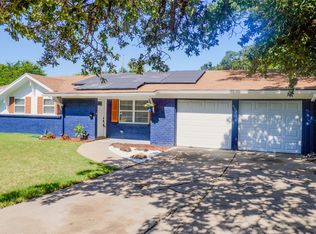 MLS ID #21343786, Sef Gonzalez. NTREIS
 - $248,8003 bd2 ba1.5k sqft1812 Wickham Dr, Burleson, TX 76028For Sale
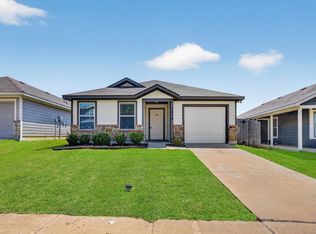 MLS ID #21342016, Lori Woodworth. NTREIS
 - $204,9903 bd2 ba1k sqft1452 Pine Ln, Fort Worth, TX 76140For Sale
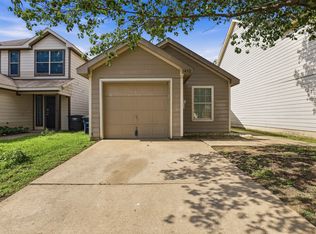 MLS ID #21289127, Shelby Kimball. NTREIS
 - $245,0003 bd2 ba1.3k sqft829 E Mustang St, Crowley, TX 76036For SaleMLS ID #21340038, Paula Alcala. NTREIS
- $212,9853 bd2 ba1.2k sqft3824 Longmeadow Way, Fort Worth, TX 76133For SaleMLS ID #21344036, Crystal Womack. NTREIS
- $246,0003 bd2 ba1.1k sqft5124 Norma St, Fort Worth, TX 76112For SaleMLS ID #21325701, Amber Broadway. NTREIS
- $204,9902 bd2 ba1k sqft10716 Wild Oak Dr, Fort Worth, TX 76140For SaleMLS ID #21295577, Shelby Kimball. NTREIS
- $210,0003 bd1 ba1k sqft1044 E Cantey St, Fort Worth, TX 76104For SaleMLS ID #21202360, Kevin Goodman. NTREIS
- $244,9003 bd2 ba1.6k sqft316 Heritage Dr, Crowley, TX 76036For SaleMLS ID #21341039, Jan Aziz. NTREIS
- $237,0003 bd3 ba1.1k sqft825 Villagepoint Ln, Fort Worth, TX 76108For SaleMLS ID #21348961, Amber Broadway. NTREIS
- $274,999-- bd2 ba1.6k sqft1113 Manhassett Ct, Fort Worth, TX 76140For SaleMLS ID #21215529, Lourdes Sifuentes. NTREIS
- $220,0003 bd2 ba1.3k sqft1108 Sharondale St, Fort Worth, TX 76115For SaleMLS ID #21274547, Cynthia Casco. NTREIS
- $259,9003 bd2 ba1.6k sqft2820 Whitehurst Dr, Fort Worth, TX 76133For SaleMLS ID #21277207, Matthew Crites. NTREIS
- $219,9004 bd2 ba1.2k sqft3725 Childress St, Fort Worth, TX 76119For SaleMLS ID #21319590, Aaron Jistel. NTREIS
- $294,5004 bd2 ba1.7k sqft6933 Wicks Trl, Fort Worth, TX 76133For SaleMLS ID #21347963, Justin Bell. NTREIS
- $260,0003 bd2 ba1.7k sqft429 Starboard Dr, Crowley, TX 76036For SaleMLS ID #21343609, Amber Broadway. NTREIS
- $253,0003 bd2 ba1.5k sqft619 E Arlington Ave, Fort Worth, TX 76104For SaleMLS ID #21310211, Amber Broadway. NTREIS
- $240,0003 bd2 ba1.3k sqft6604 N Chesterfield Dr, Fort Worth, TX 76179For SaleMLS ID #21346145, Amber Broadway. NTREIS
- $257,0003 bd2 ba1.3k sqft1233 Windy Meadows Dr, Burleson, TX 76028For SaleMLS ID #21266551, Amber Broadway. NTREIS
