First time on the market! An absolutely beautiful one owner home that is ready for a new family. Located in East Brainerd just outside the Chattanooga City limits (no city taxes), this home has a lot to offer! Tastefully updated over the years, the interior features an open floor plan with large kitchen, granite counter tops, breakfast area, living room with gas log fireplace and dining room. Also located on the first floor you will find the primary bedroom with trey ceilings, primary bathroom with jetted tub, separate shower and walk-in closet, laundry room and a half bath. Upstairs you will find a very large bonus room that has been converted into a bedroom along with two more bedrooms and two full baths. The walk-out attic has floors for tons of extra storage space. The attached three car garage is over 700 square feet with a permanent storm shelter installed. Outside you will find a very private back yard that includes a well maintained (HEATED) inground saltwater pool (18' x 36'), heated and cooled pool house (approx. 214 square feet) with half bath and more attic storage space. Perfect for entertaining and/or family gatherings! Hurry and make your appointment today before it is gone!
Sold for $679,000
$679,000
3132 Forest Shadows Dr, Chattanooga, TN 37421
4beds
3,404sqft
Single Family Residence
Built in 2002
0.74 Acres Lot
$679,100 Zestimate®
$199/sqft
$3,536 Estimated rent
Home value
$679,100
$645,000 - $713,000
$3,536/mo
Zestimate® history
Owner options
List your home for rent
$3,536/mo
Rent Zestimate®
Find your next renter with Zillow Rental Manager. Plus, with online applications, you can quickly screen prospective tenants – for free.
$3,536/mo
Rent Zestimate®
Refinance and save
$4,282/mo
Est. payment
Refinancing to a lower rate could help reduce your monthly payments and save thousands over the life of the loan.
$4,282/mo
Est. payment
Explore your selling options
Work with a Zillow partner agent
Leverage their expertise and Zillow's premium Showcase listings to get your home seen by more buyers.
Get startedList with your own agent
Get your home in front of millions of buyers by listing it on Zillow.
Learn how to do itSell it yourself
Take full control of how buyers see your home on Zillow by listing For Sale by Owner (FSBO).
List your homeWhat's special
Walk-in closetOpen floor planLarge kitchenBreakfast areaMore attic storage spaceLaundry roomGranite counter tops
Zillow last checked:
Listing updated:
Listed by:
Nate B Durham 423-994-4634,
Zach Taylor - Chattanooga
Bought with:
Paul Ramsey, 252207
Crye-Leike, REALTORS
Source: Greater Chattanooga Realtors,MLS#: 1535145
Facts & features
Interior
Bedrooms & bathrooms
- Bedrooms: 4
- Bathrooms: 5
- Full bathrooms: 3
- 1/2 bathrooms: 2
Heating
- Central, Electric, Natural Gas
Cooling
- Central Air, Ceiling Fan(s), Electric, Multi Units
Appliances
- Included: Double Oven, Dishwasher, Electric Cooktop, Refrigerator, Water Heater
- Laundry: Laundry Room, Sink
Features
- Ceiling Fan(s), Crown Molding, Double Vanity, Granite Counters, Open Floorplan, Pantry, Primary Downstairs, Recessed Lighting, Separate Shower, Tub/shower Combo, Breakfast Nook, Separate Dining Room, Whirlpool Tub
- Flooring: Carpet, Hardwood, Tile
- Basement: Crawl Space
- Has fireplace: Yes
- Fireplace features: Gas Log, Living Room
Interior area
- Total structure area: 3,404
- Total interior livable area: 3,404 sqft
- Finished area above ground: 3,404
Property
Parking
- Total spaces: 3
- Parking features: Garage
- Attached garage spaces: 3
Features
- Levels: One and One Half
- Patio & porch: Deck, Patio
- Exterior features: Private Yard, Rain Gutters
- Pool features: Diving Board, In Ground, Salt Water
- Fencing: Wood
Lot
- Size: 0.74 Acres
- Dimensions: 143.52 x 342.83
- Features: Back Yard, Cul-De-Sac, Landscaped
Details
- Additional structures: Pool House, Storm Shelter
- Parcel number: 149m E 037.08
Construction
Type & style
- Home type: SingleFamily
- Property subtype: Single Family Residence
Materials
- Brick, Stucco, Wood Siding
- Foundation: Block
- Roof: Shingle
Condition
- New construction: No
- Year built: 2002
Utilities & green energy
- Sewer: Septic Tank
- Water: Public
- Utilities for property: Cable Connected, Electricity Connected, Natural Gas Connected, Water Connected
Community & HOA
Community
- Security: Carbon Monoxide Detector(s), Smoke Detector(s), Security System
- Subdivision: Forest Shadow Estate
HOA
- Has HOA: No
Location
- Region: Chattanooga
Financial & listing details
- Price per square foot: $199/sqft
- Tax assessed value: $617,900
- Annual tax amount: $2,350
- Date on market: 5/21/2026
- Listing terms: Cash,Conventional,FHA,VA Loan
- Road surface type: Asphalt
Price history
| Date | Event | Price |
|---|---|---|
| 7/24/2026 | Sold | $679,000-2.3%$199/sqft |
Source: Greater Chattanooga Realtors #1535145 Report a problem | ||
| 6/25/2026 | Contingent | $695,000$204/sqft |
Source: Greater Chattanooga Realtors #1535145 Report a problem | ||
| 5/21/2026 | Listed for sale | $695,000+124.9%$204/sqft |
Source: Greater Chattanooga Realtors #1535145 Report a problem | ||
| 11/18/2002 | Sold | $309,000+618.6%$91/sqft |
Source: Public Record Report a problem | ||
| 2/6/2002 | Sold | $43,000$13/sqft |
Source: Public Record Report a problem | ||
Public tax history
| Year | Property taxes | Tax assessment |
|---|---|---|
| 2025 | $2,350 +1% | $154,475 +49.1% |
| 2024 | $2,327 | $103,600 |
| 2023 | $2,327 | $103,600 |
| 2022 | $2,327 +0.4% | $103,600 |
| 2021 | $2,318 -9.8% | $103,600 +11.4% |
| 2020 | $2,571 | $92,975 |
| 2019 | $2,571 | $92,975 |
| 2018 | $2,571 -0.3% | $92,975 |
| 2017 | $2,580 +7.3% | $92,975 |
| 2016 | $2,404 | -- |
| 2015 | $2,404 | $86,625 |
| 2014 | $2,404 -48.7% | -- |
| 2012 | $4,687 | $92,375 |
| 2011 | $4,687 | $92,375 |
| 2010 | $4,687 +7.9% | $92,375 |
| 2009 | $4,346 | $92,375 +11.6% |
| 2008 | -- | $82,800 |
| 2007 | -- | $82,800 |
| 2006 | -- | $82,800 |
| 2005 | -- | $82,800 +16.9% |
| 2004 | -- | $70,825 |
| 2003 | -- | $70,825 |
| 2002 | -- | $70,825 |
Find assessor info on the county website
Neighborhood: East Brainerd
Nearby homes
- $609,8004 bd4 ba3.2k sqft3156 Forest Shadows Dr, Chattanooga, TN 37421Off Market
- $675,0004 bd4 ba4.7k sqft3114 Forest Shadows Dr, Chattanooga, TN 37421Sold
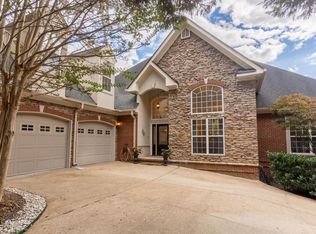
- $589,9004 bd1 ba3.1k sqft8252 Barberry Ct, Chattanooga, TN 37421Off Market
- $688,500-- bd3 ba3.4k sqft8226 Barberry Ct, Chattanooga, TN 37421Off Market
- $700,0005 bd4 ba3.7k sqft3104 Forest Shadows Dr, Chattanooga, TN 37421Off Market
- $1,002,8004 bd5 ba6.2k sqft5701 Mountain Grove Dr, Chattanooga, TN 37421Off Market
- $657,400-- bd3 ba3.1k sqft8265 Barberry Ct, Chattanooga, TN 37421Off Market
- $1,095,000-- bd4 ba6k sqft777 Grand Mountain Dr, Chattanooga, TN 37421Off Market
Nearby schools
GreatSchools rating
- 7/10Wolftever Creek Elementary SchoolGrades: PK-5Distance: 3.9 mi
- 7/10East Hamilton Middle SchoolGrades: 6-8Distance: 3.5 mi
- 9/10East Hamilton SchoolGrades: 9-12Distance: 1.5 mi
Schools provided by the listing agent
- Elementary: Wolftever Creek Elementary
- Middle: East Hamilton
- High: East Hamilton
Source: Greater Chattanooga Realtors. This data may not be complete. We recommend contacting the local school district to confirm school assignments for this home.
Get a cash offer in 3 minutes
Find out how much your home could sell for in as little as 3 minutes with a no-obligation cash offer.
Estimated market value
$679,100
Get a cash offer in 3 minutes
Find out how much your home could sell for in as little as 3 minutes with a no-obligation cash offer.
Estimated market value
$679,100
- Tennessee
- Hamilton County
- Chattanooga
- 37421
- East Brainerd
- 3132 Forest Shadows Dr
