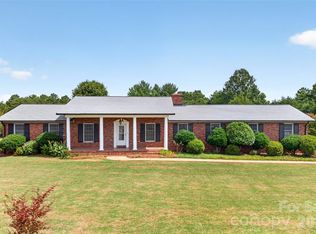
Welcome to this beautifully maintained brick ranch home featuring 3 bedrooms and 3.5 bathrooms, offering both charm and functionality in a spacious, open-concept layout. Perfectly designed for comfort and entertaining, this property includes a sunroom, formal dining room, a cozy den with a gorgeous stone fireplace and vaulted ceilings, and a living room with its own fireplace — giving you multiple spaces to relax and gather with family and friends.
The kitchen is a standout, featuring a large island, double oven, and ample cabinet space, ideal for both everyday meals and holiday entertaining.
Outside, you'll find plenty of parking and storage with a main level 2-car attached garage, 1-car basement garage, and a 24x28 1-car detached garage workshop — a rare find that adds convenience and value. An expansive 3,221 square feet of unfinished heated basement space — ready for your customization! Whether you're dreaming of a home gym, theater room, workshop, or additional living space, this basement offers incredible potential.
Schedule your private showing today and discover why this brick ranch is the perfect place to call home!
Active
Price cut: $5K (9/21)
$615,000
3132 Fox Den Cir, Iron Station, NC 28080
3beds
3,221sqft
Single Family Residence
Built in 1998
0.81 Acres Lot
$583,000 Zestimate®
$191/sqft
$-- HOA
What's special
Brick ranch homeSpacious open-concept layoutFormal dining room
- 358 days
- 251
- 13
Zillow last checked:
Listing updated:
Listed by:
Lee Huss lee@gillelandrealty.com,
Gilleland Realty Inc
Source: Canopy MLS as distributed by MLS GRID,MLS#: 4292506
Facts & features
Interior
Bedrooms & bathrooms
- Bedrooms: 3
- Bathrooms: 4
- Full bathrooms: 3
- 1/2 bathrooms: 1
- Main level bedrooms: 3
Primary bedroom
- Level: Main
Bedroom s
- Level: Main
Bedroom s
- Level: Main
Bathroom full
- Level: Main
Bathroom full
- Level: Main
Bathroom half
- Level: Main
Breakfast
- Level: Main
Den
- Level: Main
Dining area
- Level: Main
Kitchen
- Level: Main
Laundry
- Level: Main
Living room
- Level: Main
Sunroom
- Level: Main
Heating
- Heat Pump
Cooling
- Heat Pump
Appliances
- Included: Dishwasher, Double Oven, Electric Cooktop, Microwave
- Laundry: Laundry Room, Main Level
Features
- Kitchen Island, Open Floorplan, Walk-In Closet(s)
- Doors: French Doors
- Windows: Skylight(s)
- Basement: Basement Garage Door,Unfinished,Walk-Out Access
- Fireplace features: Den, Living Room, Propane
Interior area
- Total structure area: 3,221
- Total interior livable area: 3,221 sqft
- Finished area above ground: 3,221
- Finished area below ground: 0
Property
Parking
- Total spaces: 4
- Parking features: Driveway, Attached Garage, Detached Garage, Garage on Main Level
- Attached garage spaces: 4
- Has uncovered spaces: Yes
- Details: 3 car attached garage / 1 car detached garage
Features
- Levels: One
- Stories: 1
- Patio & porch: Covered, Front Porch
Lot
- Size: 0.81 Acres
Details
- Parcel number: 26666
- Zoning: R-SF
- Special conditions: Standard
Construction
Type & style
- Home type: SingleFamily
- Architectural style: Ranch
- Property subtype: Single Family Residence
Materials
- Brick Full
Condition
- New construction: No
- Year built: 1998
Utilities & green energy
- Sewer: Septic Installed
- Water: Well
Community & HOA
Community
- Subdivision: None
Location
- Region: Iron Station
Financial & listing details
- Price per square foot: $191/sqft
- Tax assessed value: $569,175
- Annual tax amount: $3,692
- Date on market: 10/10/2025
- Cumulative days on market: 358 days
- Road surface type: Concrete, Paved
Estimated market value
$583,000
$554,000 - $612,000
$2,964/mo
Price history
| Date | Event | Price |
|---|---|---|
| 9/21/2026 | Price change | $615,000-0.8%$191/sqft |
Source:  Canopy MLS as distributed by MLS GRID #4292506 Report a problem Canopy MLS as distributed by MLS GRID #4292506 Report a problem | ||
| 8/10/2026 | Price change | $620,000-0.8%$192/sqft |
Source: Canopy MLS as distributed by MLS GRID #4292506 Report a problem | ||
| 4/17/2026 | Price change | $625,000-1.6%$194/sqft |
Source: Canopy MLS as distributed by MLS GRID #4292506 Report a problem | ||
| 2/27/2026 | Price change | $635,000-2.3%$197/sqft |
Source: Canopy MLS as distributed by MLS GRID #4292506 Report a problem | ||
| 10/10/2025 | Listed for sale | $650,000$202/sqft |
Source: Canopy MLS as distributed by MLS GRID #4292506 Report a problem | ||
Public tax history
| Year | Property taxes | Tax assessment |
|---|---|---|
| 2025 | $3,692 +0.5% | $569,175 |
| 2024 | $3,672 | $569,175 |
| 2023 | $3,672 +15.2% | $569,175 +37.9% |
| 2022 | $3,186 | $412,811 |
| 2021 | $3,186 +3.2% | $412,811 |
| 2020 | $3,088 +4.8% | $412,811 |
| 2019 | $2,947 +26.9% | $412,811 +30.3% |
| 2018 | $2,322 +0.7% | $316,803 |
| 2017 | $2,306 | $316,803 |
| 2016 | $2,306 +0.6% | $316,803 |
| 2015 | $2,293 -8.8% | -- |
| 2014 | $2,515 | $352,241 |
| 2013 | -- | -- |
| 2012 | -- | -- |
| 2011 | -- | -- |
| 2010 | -- | -- |
| 2009 | -- | -- |
| 2008 | -- | $367,054 +20.5% |
| 2007 | -- | $304,530 |
| 2006 | -- | $304,530 |
| 2005 | -- | $304,530 |
| 2004 | -- | $304,530 |
| 2003 | -- | -- |
| 2002 | -- | $260,916 |
Find assessor info on the county website
Monthly payment
Est. payment
Payment breakdown
Explore the cost of this home by adjusting the details. Changes won't be saved.Climate risks
Neighborhood: 28080
Nearby schools
Schools provided by the listing agent
- Elementary: Iron Station
- Middle: East Lincoln
- High: East Lincoln
Source: Canopy MLS as distributed by MLS GRID. This data may not be complete. We recommend contacting the local school district to confirm school assignments for this home.
Similar homes
- $599,8804 bd3 ba3.1k sqft1093 Fairfield Dr, Gastonia, NC 28054For Sale

 MLS ID #4436200, Meijun Orris, Epique Inc.. Canopy MLS as distributed by MLS GRID
 - $599,0004 bd3 ba3.2k sqft3040 E Maiden Rd, Maiden, NC 28650For Sale
 MLS ID #4407975, Sara Sleik, Exclusive Homes NC, LLC. Canopy MLS as distributed by MLS GRID
 - $320,0003 bd2 ba1.7k sqft3635 Will St, Iron Station, NC 28080For Sale
 MLS ID #4425805, Gina King, Realty Executives of Hickory. Canopy MLS as distributed by MLS GRID
 - $640,0003 bd3 ba2.5k sqft20720 Willow Pond Rd, Cornelius, NC 28031For Sale
 MLS ID #4434374, Kay Casey, Casey Real Estate, Inc.. Canopy MLS as distributed by MLS GRID
 - $699,0003 bd4 ba2.8k sqft145 Chippawa Dr, Dallas, NC 28034For SaleMLS ID #4425711, Sandy Bishop, NorthGroup Real Estate LLC. Canopy MLS as distributed by MLS GRID
- $619,0003 bd3 ba3k sqft6168 Neptune Dr, Denver, NC 28037For SaleMLS ID #4420556, Nikunj Patel, Vimal Realty LLC. Canopy MLS as distributed by MLS GRID
- $575,0003 bd3 ba1.8k sqft1581 Rhyne Rd, Dallas, NC 28034For SaleMLS ID #4388022, Miquasia Thompson, NorthGroup Real Estate LLC. Canopy MLS as distributed by MLS GRID
- $675,0005 bd3 ba3.5k sqft1788 Oakmont Dr, Denver, NC 28037For SaleMLS ID #4434731, Matt Sarver, Keller Williams Lake Norman. Canopy MLS as distributed by MLS GRID
- $499,0004 bd4 ba3.7k sqft229 Rocky Ln, Lincolnton, NC 28092For SaleMLS ID #4401034, Lee Huss, Gilleland Realty Inc. Canopy MLS as distributed by MLS GRID
- $725,0003 bd2 ba1.9k sqft2150 Fox Creek Trl, Lincolnton, NC 28092For SaleMLS ID #4424180, Jennifer Walker, Keller Williams Advantage. Canopy MLS as distributed by MLS GRID
- $665,0003 bd3 ba2.9k sqft4093 Fairview Dr, Maiden, NC 28650For SaleMLS ID #4381764, Ryan Putnam, Better Homes and Gardens Real Estate Foothills. Canopy MLS as distributed by MLS GRID
- $595,9994 bd4 ba3k sqft101 Spindle Dr, Maiden, NC 28650For SaleMLS ID #4400679, Cindy Hogston, EXP Realty LLC. Canopy MLS as distributed by MLS GRID
- $649,9003 bd3 ba3.6k sqft304 Eagles Walk, Gastonia, NC 28056For SaleMLS ID #4384485, Carla Howell, Coldwell Banker Carver-Pressley, Realtors. Canopy MLS as distributed by MLS GRID
- $649,9004 bd4 ba3.1k sqft1338 Willow Creek Dr, Newton, NC 28658For SaleMLS ID #4414738, Candace Tait, The Joan Killian Everett Company, LLC. Canopy MLS as distributed by MLS GRID
- $539,9002 bd2 ba2.8k sqft1515 Heatherloch Dr, Gastonia, NC 28054For SaleMLS ID #4436554, Melanie Nichols, South Realty LLC. Canopy MLS as distributed by MLS GRID
- $524,9005 bd3 ba3.4k sqft625 E Park Dr, Lincolnton, NC 28092For SaleMLS ID #4430882, Kristie McBride, Copper Creek Realty LLC. Canopy MLS as distributed by MLS GRID
- $569,0004 bd3 ba2.4k sqft3573 Lake Shore Rd S, Denver, NC 28037For SaleMLS ID #4429041, Heather King, Berkshire Hathaway Homeservices Landmark Prop. Canopy MLS as distributed by MLS GRID
- $424,9003 bd2 ba1.9k sqft102 Moore St, Lincolnton, NC 28092For SaleMLS ID #4428464, Jane McGill, Jane McGill Real Estate. Canopy MLS as distributed by MLS GRID
- $585,0004 bd3 ba2.6k sqft1520 Stableview Dr, Gastonia, NC 28056For SaleMLS ID #4368083, James Melvin, Keller Williams Ballantyne Area. Canopy MLS as distributed by MLS GRID
- $667,0003 bd3 ba2.1k sqft244 Mark Ryan Ln, Dallas, NC 28034For SaleMLS ID #4389974, Aimee Hagler, Coldwell Banker Realty. Canopy MLS as distributed by MLS GRID
