***Price Improvement*** Welcome to 3132 Gaul Street! This exceptionally long and wide interior row home offers an impressive 16-foot frontage and 90-foot depth, providing approximately 1,778 square feet of above-grade living space—making it one of the largest homes on the block! Now cleared out and ready for its next owner, this home offers a true blank canvas with plenty of potential. The layout provides easy access for installing ductwork for central air and heat, with additional room to expand the upstairs bathroom. Existing washer and dryer hookups are already in place upstairs, providing another opportunity to modernize and enhance the home's functionality. With its generous size and flexible layout, there are plenty of creative possibilities for the next owner to make this home truly their own. Lovingly cared for by the same owner for the past 60 years, this home is now ready for its next chapter. The property features a spacious concrete rear patio, offering a low-maintenance outdoor space perfect for relaxing, entertaining, or firing up the grill for burgers and hot dogs. Located in a convenient and desirable area, the home is just one block from Gaul & Malt House and offers easy access to I-95, making commuting and getting around the city a breeze. Don't miss this opportunity to transform a generously sized home with great potential into something special. Schedule your showing today!
For sale
Price cut: $9.9K (10/5)
$190,000
3132 Gaul St, Philadelphia, PA 19134
3beds
1,778sqft
Townhouse
Built in 1925
1,440 Square Feet Lot
$-- Zestimate®
$107/sqft
$-- HOA
What's special
Low-maintenance outdoor space
- 55 days
- 362
- 27
Zillow last checked:
Listing updated:
Listed by:
Jim Roche 215-714-9539,
KW Empower 215-627-3500,
Listing Team: Rarity Real Estate, Co-Listing Team: Rarity Real Estate,Co-Listing Agent: John Capella Iii 215-906-0205,
KW Empower
Source: Bright MLS,MLS#: PAPH2659112
Facts & features
Interior
Bedrooms & bathrooms
- Bedrooms: 3
- Bathrooms: 1
- Full bathrooms: 1
Basement
- Area: 0
Heating
- Radiator, Electric
Cooling
- None
Appliances
- Included: Gas Water Heater
Features
- Basement: Unfinished
- Has fireplace: No
Interior area
- Total structure area: 1,778
- Total interior livable area: 1,778 sqft
- Finished area above ground: 1,778
- Finished area below ground: 0
Property
Parking
- Parking features: On Street
- Has uncovered spaces: Yes
Accessibility
- Accessibility features: None
Features
- Levels: Two
- Stories: 2
- Pool features: None
Lot
- Size: 1,440 Square Feet
- Dimensions: 16.00 x 90.00
Details
- Additional structures: Above Grade, Below Grade
- Parcel number: 251396500
- Zoning: RSA5
- Special conditions: Standard
Construction
Type & style
- Home type: Townhouse
- Architectural style: Traditional
- Property subtype: Townhouse
Materials
- Brick
- Foundation: Brick/Mortar
Condition
- New construction: No
- Year built: 1925
Utilities & green energy
- Sewer: Public Sewer
- Water: Public
Community & HOA
Community
- Subdivision: Port Richmond
HOA
- Has HOA: No
Location
- Region: Philadelphia
- Municipality: PHILADELPHIA
Financial & listing details
- Price per square foot: $107/sqft
- Tax assessed value: $263,700
- Annual tax amount: $3,691
- Date on market: 8/14/2026
- Listing agreement: Exclusive Right To Sell
- Listing terms: Cash,Conventional,Negotiable,VA Loan
- Ownership: Fee Simple
Estimated market value
Not available
Estimated sales range
Not available
$2,004/mo
Price history
| Date | Event | Price |
|---|---|---|
| 10/5/2026 | Price change | $190,000-5%$107/sqft |
Source:  Bright MLS #PAPH2659112 Report a problem Bright MLS #PAPH2659112 Report a problem | ||
| 9/14/2026 | Price change | $199,900-9.1%$112/sqft |
Source: Bright MLS #PAPH2659112 Report a problem | ||
| 8/14/2026 | Listed for sale | $219,900$124/sqft |
Source: Bright MLS #PAPH2659112 Report a problem | ||
Public tax history
| Year | Property taxes | Tax assessment |
|---|---|---|
| 2025 | $3,686 +1.8% | $263,300 +1.8% |
| 2024 | $3,620 | $258,600 |
| 2023 | $3,620 +44.8% | $258,600 |
| 2022 | $2,500 | -- |
| 2021 | $2,500 +7.7% | -- |
| 2018 | $2,321 -80.8% | -- |
| 2017 | $12,057 | -- |
| 2016 | $12,057 | -- |
| 2015 | $12,057 | -- |
| 2014 | $12,057 | $123,400 +974.2% |
| 2012 | -- | $11,488 |
| 2011 | -- | $11,488 |
| 2010 | -- | $11,488 |
| 2009 | -- | $11,488 |
| 2008 | -- | $11,488 |
| 2007 | -- | $11,488 +7.5% |
| 2006 | -- | $10,688 |
| 2005 | -- | $10,688 |
| 2004 | -- | $10,688 +9.9% |
| 2003 | -- | $9,728 |
| 2002 | -- | $9,728 |
| 2000 | -- | $9,728 |
| 1999 | -- | $9,728 |
Find assessor info on the county website
Monthly payment
Est. payment
Payment breakdown
Explore the cost of this home by adjusting the details. Changes won't be saved.Climate risks
Neighborhood: Richmond
Nearby schools
Schools provided by the listing agent
- District: The School District Of Philadelphia
Source: Bright MLS. This data may not be complete. We recommend contacting the local school district to confirm school assignments for this home.
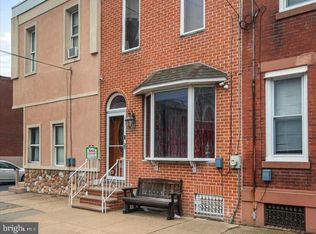

Similar homes
- $210,0003 bd1 ba1.1k sqft3117 Chatham St, Philadelphia, PA 19134For Sale

 MLS ID #PAPH2669890, Kelsey Ryan, Honest Real Estate. Bright MLS
 - $199,9003 bd1 ba896 sqft3238 Chatham St, Philadelphia, PA 19134For Sale
 MLS ID #PAPH2645120, Luna Ge, Canaan Realty Services INC. Bright MLS
 - $220,0003 bd2 ba1k sqft3052 Aramingo Ave, Philadelphia, PA 19134For Sale
 MLS ID #PAPH2630758, Michael Cohen, KW Empower. Bright MLS
 - $250,0003 bd2 ba1.3k sqft2538 E Indiana Ave, Philadelphia, PA 19134For Sale
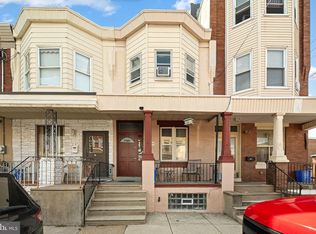 MLS ID #PAPH2670784, Chris Lucien, KW Empower. Bright MLS
 - $250,0003 bd2 ba1.3k sqft2559 E Ann St, Philadelphia, PA 19134For SaleMLS ID #PAPH2668656, Bob Mika, Compass RE. Bright MLS
- $175,0003 bd1 ba980 sqft3412 N Water St, Philadelphia, PA 19134For SaleMLS ID #PAPH2666916, Elma Guardiani, Coldwell Banker Realty. Bright MLS
- $199,9993 bd3 ba1.9k sqft422 E Allegheny Ave, Philadelphia, PA 19134For SaleMLS ID #PAPH2605496, Aldo Torres, Homestarr Realty. Bright MLS
- $189,0003 bd2 ba1k sqft1924 N Darien St, Philadelphia, PA 19122For SaleMLS ID #PAPH2651394, Sean Adams, Compass RE. Bright MLS
- $214,9003 bd2 ba1k sqft4262 Salmon St, Philadelphia, PA 19137For SaleMLS ID #PAPH2666576, Missy Coen-Udowenko, McCarthy Real Estate. Bright MLS
- $200,0003 bd1 ba1k sqft3902 Elsinore St, Philadelphia, PA 19124For SaleMLS ID #PAPH2631286, Vu Le, Keller Williams Real Estate Tri-County. Bright MLS
- $189,0003 bd2 ba1.5k sqft2423 W Norris St, Philadelphia, PA 19121For SaleMLS ID #PAPH2662082, Matin Haghkar, Plus Realtors. Bright MLS
- $205,0003 bd1 ba954 sqft1926 E Hazzard St, Philadelphia, PA 19125For SaleMLS ID #PAPH2665600, Tom Zhang, Premium Realty Castor Inc. Bright MLS
- $199,9993 bd2 ba1.2k sqft6764 Hegerman St, Philadelphia, PA 19135For SaleMLS ID #PAPH2644292, Tanisha Heath, Fowler and Co. Bright MLS
- $195,0003 bd2 ba1.2k sqft4758 Oakmont St, Philadelphia, PA 19136For SaleMLS ID #PAPH2661794, Darwin Laureano, OCF Realty LLC - Philadelphia. Bright MLS
- $185,0004 bd2 ba1.6k sqft6159 Haverford Ave, Philadelphia, PA 19151For SaleMLS ID #PAPH2663484, Cassidee Curran, Compass RE. Bright MLS
- $199,0003 bd2 ba1k sqft874 Anchor St, Philadelphia, PA 19124For SaleMLS ID #PAPH2609678, Ms. Madalyn J Eleby, Opulent Realty Group LLC. Bright MLS
- $175,0003 bd2 ba1.2k sqft4548 N 17th St, Philadelphia, PA 19140For SaleMLS ID #PAPH2646608, Hernan Alvarado, Realty ONE Group Focus. Bright MLS
- $184,9994 bd2 ba1.7k sqft337 E Haines St, Philadelphia, PA 19144For SaleMLS ID #PAPH2670956, Ryan Geller, CG Realty, LLC. Bright MLS
- $180,0003 bd2 ba1k sqft318 Cherry St, Camden, NJ 08103For SaleMLS ID #NJCD2124888, Richard Bradin, Weichert Realtors-Cherry Hill. Bright MLS
- $169,0003 bd1 ba1.2k sqft5219 N 11th St, Philadelphia, PA 19141For SaleMLS ID #PAPH2660894, Dylan Collie, KW Empower. Bright MLS
