Discover one-level living in this well-designed home. Located just minutes from Bemidji, lakes, golf courses, Movil Maze Recreational park, health care facilities, regional airport, & shopping. Nestled on a spacious 1.55-acre partially wooded lot, the residence offers a paved driveway to the front door. The finished attached heated garage leads to a thoughtful floor plan featuring entryway lockers, a coat closet, wash sink, and convenient laundry facilities. The open kitchen & dining area boast ample cabinetry & a pantry, seamlessly connecting to a covered porch, generous living room, & a sunlit space facing south. The primary bedroom, with large south-facing windows, a spacious walk-in closet, and a 3/4 bath, provides a sanctuary. 2 additional bedrooms and a full bath ensure comfortable living. Experience year-round comfort with in-floor heating in winter and central air conditioning in summer. Don't miss the heated finished detached shop-a perfect complement to this exceptional home
Closed
$442,000
3132 Goldenrod St NE, Bemidji, MN 56601
3beds
2,300sqft
Single Family Residence
Built in 2009
1.55 Acres Lot
$471,300 Zestimate®
$192/sqft
$2,657 Estimated rent
Home value
$471,300
$448,000 - $495,000
$2,657/mo
Zestimate® history
Owner options
List your home for rent
$2,657/mo
Rent Zestimate®
Find your next renter with Zillow Rental Manager. Plus, with online applications, you can quickly screen prospective tenants – for free.
$2,657/mo
Rent Zestimate®
Refinance and save
$2,801/mo
Est. payment
Refinancing to a lower rate could help reduce your monthly payments and save thousands over the life of the loan.
$2,801/mo
Est. payment
Explore your selling options
Work with a Zillow partner agent
Leverage their expertise and Zillow's premium Showcase listings to get your home seen by more buyers.
Get startedList with your own agent
Get your home in front of millions of buyers by listing it on Zillow.
Learn how to do itSell it yourself
Take full control of how buyers see your home on Zillow by listing For Sale by Owner (FSBO).
List your homeWhat's special
Paved drivewayThoughtful floor planCovered porchLarge south-facing windowsSunlit spaceAmple cabinetryCoat closet
Zillow last checked:
Listing updated:
Listed by:
Jason Braunhausen 218-760-7552,
218 Real Estate
Bought with:
Jason Braunhausen
218 Real Estate
Source: NorthstarMLS as distributed by MLS GRID,MLS#: 6480357
Facts & features
Interior
Bedrooms & bathrooms
- Bedrooms: 3
- Bathrooms: 2
- Full bathrooms: 1
- 3/4 bathrooms: 1
Bathroom
- Description: 3/4 Primary,Bathroom Ensuite,Private Primary,Main Floor Full Bath
Dining room
- Description: Breakfast Area,Eat In Kitchen,Kitchen/Dining Room
Heating
- Boiler, Dual Fuel/Off Peak, Forced Air, Hot Water, In-Floor Heating, Zoned
Cooling
- Central Air
Appliances
- Included: Dishwasher, Dryer, Electric Water Heater, Microwave, Range, Refrigerator, Washer, Water Softener Owned
- Laundry: Electric Dryer Hookup, Laundry Room, Main Level, Sink, Washer Hookup
Features
- Basement: None
Interior area
- Total structure area: 2,300
- Total interior livable area: 2,300 sqft
- Finished area above ground: 2,300
- Finished area below ground: 0
Property
Parking
- Total spaces: 5
- Parking features: Attached, Detached Garage, Asphalt, Electric, Floor Drain, Garage Door Opener, Heated Garage, Insulated Garage, Multiple Garages, Storage
- Attached garage spaces: 5
- Has uncovered spaces: Yes
- Details: Garage Dimensions (38x26), Garage Door Height (8), Garage Door Width (18)
Accessibility
- Accessibility features: None
Features
- Levels: One
- Stories: 1
- Patio & porch: Covered, Patio, Rear Porch
- Fencing: Chain Link
Lot
- Size: 1.55 Acres
- Dimensions: 210 x 172 x 250 x 330
- Features: Tree Coverage - Medium
Details
- Additional structures: Garage(s)
- Foundation area: 2300
- Parcel number: 310272100
- Zoning description: Residential-Single Family
- Other equipment: Fuel Tank - Rented
Construction
Type & style
- Home type: SingleFamily
- Property subtype: Single Family Residence
Materials
- Roof: Age Over 8 Years,Asphalt
Condition
- New construction: No
- Year built: 2009
Utilities & green energy
- Electric: Circuit Breakers, Power Company: Beltrami Electric Cooperative
- Gas: Electric, Propane
- Sewer: Private Sewer, Tank with Drainage Field
- Water: 4-Inch Submersible, Drilled, Private, Well
Community & HOA
Community
- Subdivision: Oak View
HOA
- Has HOA: No
Location
- Region: Bemidji
Financial & listing details
- Price per square foot: $192/sqft
- Tax assessed value: $386,900
- Annual tax amount: $3,338
- Date on market: 1/25/2024
- Cumulative days on market: 26 days
Price history
| Date | Event | Price |
|---|---|---|
| 3/5/2024 | Sold | $442,000-3.9%$192/sqft |
Source:  NorthstarMLS as distributed by MLS GRID #6480357 Report a problem NorthstarMLS as distributed by MLS GRID #6480357 Report a problem | ||
| 2/20/2024 | Pending sale | $459,900$200/sqft |
Source: NorthstarMLS as distributed by MLS GRID #6480357 Report a problem | ||
| 1/25/2024 | Listed for sale | $459,900+6.3%$200/sqft |
Source: NorthstarMLS as distributed by MLS GRID #6480357 Report a problem | ||
| 5/19/2023 | Sold | $432,500+1.8%$188/sqft |
Source: NorthstarMLS as distributed by MLS GRID #6345595 Report a problem | ||
| 3/27/2023 | Pending sale | $425,000+80.9%$185/sqft |
Source: NorthstarMLS as distributed by MLS GRID #6345595 Report a problem | ||
| 6/10/2016 | Sold | $235,000$102/sqft |
Source: NorthstarMLS as distributed by MLS GRID #5590702 Report a problem | ||
| 3/18/2016 | Pending sale | $235,000$102/sqft |
Source: Realty Experts, LLC #16-425 Report a problem | ||
| 3/18/2016 | Listed for sale | $235,000+4.5%$102/sqft |
Source: Realty Experts, LLC #16-425 Report a problem | ||
| 9/20/2013 | Listing removed | $224,900$98/sqft |
Source: Lake-N-Woods Realty, Inc. #80683331 Report a problem | ||
| 7/14/2013 | Listed for sale | $224,900+20.5%$98/sqft |
Source: Lake-N-Woods Realty, Inc. #80683331 Report a problem | ||
| 12/16/2009 | Sold | $186,700$81/sqft |
Source: Public Record Report a problem | ||
Public tax history
| Year | Property taxes | Tax assessment |
|---|---|---|
| 2025 | $3,506 +1.5% | $386,900 -0.6% |
| 2024 | $3,455 +9.4% | $389,400 +3.8% |
| 2023 | $3,157 +5.7% | $375,200 |
| 2022 | $2,986 -2.5% | -- |
| 2021 | $3,064 +8.4% | -- |
| 2020 | $2,826 +11.9% | -- |
| 2018 | $2,526 +13.8% | -- |
| 2016 | $2,220 +3.8% | $190,200 |
| 2015 | $2,138 +3.8% | $190,200 +0.8% |
| 2014 | $2,060 +0.1% | $188,600 |
| 2011 | $2,058 | $188,600 |
Find assessor info on the county website
Neighborhood: 56601
Nearby homes
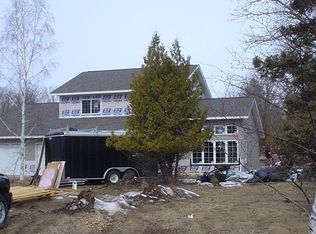
- $455,900-- bd-- ba1.5k sqft9609 Bemidji Rd NE, Bemidji, MN 56601Off Market
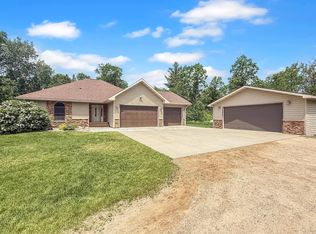
- $473,5004 bd3 ba2.7k sqft9699 Oak View Ct NE, Bemidji, MN 56601Sold
- $235,2003 bd1 ba1.2k sqft9801 Wildwood Rd NE, Bemidji, MN 56601Off Market
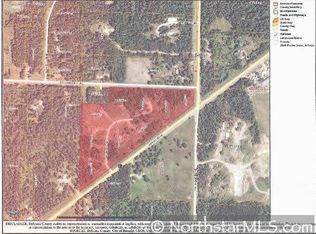
- $452,9003 bd3 ba2.2k sqft9609 Bemidji Ave NE, Bemidji, MN 56601Off Market
- $479,5004 bd3 ba3.6k sqft9938 Wildwood Rd NE, Bemidji, MN 56601Off Market
- $410,900-- bd-- ba1.1k sqft9696 Oak View Ct NE, Bemidji, MN 56601Off Market
- $362,400-- bd-- ba1.3k sqft9693 Oak View Ct NE, Bemidji, MN 56601Off Market
- $214,7002 bd1 ba880 sqft9500 Bemidji Rd NE, Bemidji, MN 56601Off Market
Nearby schools
GreatSchools rating
- 6/10Northern Elementary SchoolGrades: PK-3Distance: 2.6 mi
- 6/10Bemidji Middle SchoolGrades: 6-8Distance: 6.4 mi
- 6/10Bemidji Senior High SchoolGrades: 9-12Distance: 7.9 mi


Get pre-qualified for a loan
At Zillow Home Loans, we can pre-qualify you in as little as 5 minutes with no impact to your credit score.An equal housing lender. NMLS #10287.
- Minnesota
- Beltrami County
- Bemidji
- 56601
- 3132 Goldenrod St NE
Nearby cities
Nearby zip codes
Other Bemidji Topics
