Exceptional Custom Home with Designer Finishes & a Fabulous Outside Living Spaces ~ Located in desirable South Bend Estates in Post Oak Bend, this custom-crafted 4-bedroom, 2.5-bathroom home sits on approximately 2.251 acres at the end of a cul-de-sac and backs up to a greenbelt, offering a rare combination of space, design, and functionality. Step inside to find hand-scraped hardwood floors, plantation shutters throughout (including the garage), and detailed custom woodwork including triple crown molding and a striking coffered ceiling in the office. The open floor plan features a split bedroom layout, generous living spaces, and two dining areas, ideal for hosting or everyday living. The kitchen is a true standout, outfitted with a Viking gas range, pot filler, an oversized walk-in pantry, and more cabinet space than you’ll know what to do with. Upstairs, a large bonus room offers incredible flexibility and includes double walkout attic storage—perfect for organization or future expansion. A 3-car garage with an additional bay provides room for your motorcycle, ATV, or extra storage. The pool table will convey with the home. Step outside to enjoy resort-style amenities, including a heated & chilled pool with wireless controls, expansive covered and uncovered outdoor living areas, lush landscaping, sprinkler system, and picturesque pond. The fenced backyard offers ample space for recreation and entertaining. This home blends high-end finishes with practical design, making it a standout in the neighborhood. Every inch has been thoughtfully crafted—don’t miss this opportunity to own a truly custom home where no detail has been overlooked.
Sold
Price Unknown
3132 Greenwood Cir, Kaufman, TX 75142
4beds
3,531sqft
Single Family Residence
Built in 2007
2.25 Acres Lot
$739,300 Zestimate®
$--/sqft
$4,814 Estimated rent
Home value
$739,300
$680,000 - $806,000
$4,814/mo
Zestimate® history
Owner options
List your home for rent
$4,814/mo
Rent Zestimate®
Find your next renter with Zillow Rental Manager. Plus, with online applications, you can quickly screen prospective tenants – for free.
$4,814/mo
Rent Zestimate®
Refinance and save
$95/mo
Est. payment
Refinancing to a lower rate could help reduce your monthly payments and save thousands over the life of the loan.
$95/mo
Est. payment
Explore your selling options
Work with a Zillow partner agent
Leverage their expertise and Zillow's premium Showcase listings to get your home seen by more buyers.
Get startedList with your own agent
Get your home in front of millions of buyers by listing it on Zillow.
Learn how to do itSell it yourself
Take full control of how buyers see your home on Zillow by listing For Sale by Owner (FSBO).
List your homeWhat's special
Heated and chilled poolOpen floor planHand-scraped hardwood floorsTriple crown moldingGenerous living spacesSplit bedroom layoutTwo dining areas
Zillow last checked:
Listing updated:
Listed by:
Judy Richards 0443688 972-839-4254,
Coldwell Banker Apex, REALTORS 972-564-1001
Bought with:
Dylan Hernandez
Real Broker, LLC
Source: NTREIS,MLS#: 20999204
Facts & features
Interior
Bedrooms & bathrooms
- Bedrooms: 4
- Bathrooms: 3
- Full bathrooms: 2
- 1/2 bathrooms: 1
Primary bedroom
- Features: Closet Cabinetry, Ceiling Fan(s), Dual Sinks, Double Vanity, Jetted Tub, Separate Shower, Walk-In Closet(s)
- Level: First
- Dimensions: 16 x 13
Bedroom
- Features: Ceiling Fan(s)
- Level: First
- Dimensions: 11 x 10
Bedroom
- Features: Ceiling Fan(s)
- Level: First
- Dimensions: 11 x 10
Bedroom
- Features: Split Bedrooms
- Level: First
- Dimensions: 12 x 10
Bonus room
- Features: Ceiling Fan(s)
- Level: Second
- Dimensions: 25 x 24
Dining room
- Level: First
- Dimensions: 13 x 10
Kitchen
- Features: Breakfast Bar, Built-in Features, Granite Counters, Kitchen Island, Pot Filler, Walk-In Pantry
- Level: First
- Dimensions: 13 x 11
Living room
- Features: Built-in Features, Ceiling Fan(s), Fireplace
- Level: First
- Dimensions: 21 x 18
Office
- Features: Built-in Features, Ceiling Fan(s)
- Level: First
- Dimensions: 14 x 14
Utility room
- Features: Built-in Features, Utility Room
- Level: First
- Dimensions: 10 x 6
Heating
- Central
Cooling
- Central Air, Ceiling Fan(s), Zoned
Appliances
- Included: Double Oven, Dishwasher, Electric Oven, Gas Cooktop, Disposal, Gas Water Heater, Microwave, Range, Some Commercial Grade, Trash Compactor, Tankless Water Heater, Vented Exhaust Fan
- Laundry: Washer Hookup, Electric Dryer Hookup, Laundry in Utility Room
Features
- Built-in Features, Decorative/Designer Lighting Fixtures, Double Vanity, Granite Counters, High Speed Internet, Kitchen Island, Open Floorplan, Pantry, Natural Woodwork, Walk-In Closet(s)
- Flooring: Carpet, Ceramic Tile, Hardwood
- Windows: Shutters
- Has basement: No
- Number of fireplaces: 1
- Fireplace features: Gas Starter, Masonry, Stone, Wood Burning
Interior area
- Total interior livable area: 3,531 sqft
Property
Parking
- Total spaces: 3
- Parking features: Concrete, Driveway, Garage, Garage Door Opener, Oversized, Garage Faces Side
- Attached garage spaces: 3
- Has uncovered spaces: Yes
Features
- Levels: Two
- Stories: 2
- Patio & porch: Covered
- Exterior features: Outdoor Living Area
- Pool features: Cabana, Gunite, Heated, In Ground, Outdoor Pool, Pool, Pool Sweep
- Fencing: Back Yard,Metal
- Has view: Yes
- View description: Water
- Has water view: Yes
- Water view: Water
Lot
- Size: 2.25 Acres
- Features: Acreage, Back Yard, Cul-De-Sac, Backs to Greenbelt/Park, Lawn, Landscaped, Pond on Lot, Subdivision, Sprinkler System
Details
- Parcel number: 72331
Construction
Type & style
- Home type: SingleFamily
- Architectural style: Traditional,Detached
- Property subtype: Single Family Residence
Materials
- Brick, Rock, Stone
- Foundation: Slab
- Roof: Composition
Condition
- Year built: 2007
Utilities & green energy
- Sewer: Aerobic Septic
- Water: Community/Coop
- Utilities for property: Electricity Available, Septic Available, Underground Utilities, Water Available
Community & HOA
Community
- Security: Prewired, Security System, Fire Alarm, Smoke Detector(s), Security Lights
- Subdivision: South Bend Estate Ph 1 & 2
HOA
- Has HOA: Yes
- Services included: Association Management
- HOA fee: $95 annually
- HOA name: South Bend Estates Karen Hall
- HOA phone: 214-755-7310
Location
- Region: Kaufman
Financial & listing details
- Tax assessed value: $700,700
- Annual tax amount: $11,829
- Date on market: 7/13/2025
- Cumulative days on market: 102 days
- Listing terms: Cash,Conventional,VA Loan
- Electric utility on property: Yes
Price history
| Date | Event | Price |
|---|---|---|
| 11/14/2025 | Sold | -- |
Source: NTREIS #20999204 Report a problem | ||
| 11/5/2025 | Pending sale | $775,000$219/sqft |
Source: NTREIS #20999204 Report a problem | ||
| 10/24/2025 | Contingent | $775,000$219/sqft |
Source: NTREIS #20999204 Report a problem | ||
| 9/28/2025 | Price change | $775,000-1.3%$219/sqft |
Source: NTREIS #20999204 Report a problem | ||
| 7/13/2025 | Listed for sale | $785,000+112.2%$222/sqft |
Source: NTREIS #20999204 Report a problem | ||
| 2/26/2015 | Sold | -- |
Source: Agent Provided Report a problem | ||
| 12/5/2014 | Price change | $370,000-5.1%$105/sqft |
Source: Virginia Cook, Realtors #13061214 Report a problem | ||
| 7/17/2014 | Price change | $389,900-8.3%$110/sqft |
Source: Coldwell Banker Anderson Realt #11959698 Report a problem | ||
| 6/1/2013 | Price change | $425,000+21249900%$120/sqft |
Source: Coldwell Banker Anderson Realtors #11959698 Report a problem | ||
| 5/26/2013 | Listed for sale | $2 |
Source: Coldwell Banker Anderson Realtors #11959698 Report a problem | ||
Public tax history
| Year | Property taxes | Tax assessment |
|---|---|---|
| 2025 | $11,234 +6.2% | $700,700 +8.6% |
| 2024 | $10,574 +23.1% | $645,003 +10% |
| 2023 | $8,589 -8.3% | $586,366 +10% |
| 2022 | $9,364 +8.7% | $533,060 +11.3% |
| 2021 | $8,617 +0.2% | $478,753 +6.9% |
| 2020 | $8,596 | $447,907 +4.6% |
| 2019 | -- | $428,260 +3.5% |
| 2018 | $8,960 | $413,690 |
| 2017 | $8,960 +11.6% | $413,690 +13.8% |
| 2016 | $8,032 +12.9% | $363,570 +0.3% |
| 2015 | $7,114 | $362,320 +2.4% |
| 2014 | $7,114 | $353,950 -0.9% |
| 2013 | -- | $357,270 +4% |
| 2012 | -- | $343,460 -4.8% |
| 2011 | -- | $360,590 -2.3% |
| 2010 | -- | $368,930 |
| 2009 | -- | $368,930 -0.9% |
| 2008 | -- | $372,230 +796.9% |
| 2007 | -- | $41,500 +107.5% |
| 2006 | -- | $20,000 |
Find assessor info on the county website
Neighborhood: 75142
Nearby homes
- $695,3004 bd2 ba3.6k sqft3110 Greenwood Cir, Kaufman, TX 75142Off Market
- $865,500-- bd-- ba4.2k sqft3154 Greenwood Cir, Kaufman, TX 75142Off Market
- $625,7003 bd2 ba2.6k sqft1177 S Bend Dr, Kaufman, TX 75142Off Market

- $463,000-- bd-- ba2.3k sqft1155 S Bend Dr, Kaufman, TX 75142Off Market
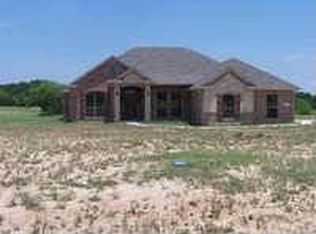
- $429,6003 bd2 ba2.3k sqft1155 South Bnd, Kaufman, TX 75142Off Market
- $590,700-- bd-- ba2.4k sqft3088 Greenwood Cir, Kaufman, TX 75142Off Market
- $583,5004 bd2 ba2.4k sqft4055 Meadow View Cir, Kaufman, TX 75142Off Market
- $596,1004 bd4 ba3.1k sqft1133 S Bend Dr, Kaufman, TX 75142Off Market
Nearby schools
GreatSchools rating
- 4/10Lucille Nash Elementary SchoolGrades: 1-5Distance: 1.8 mi
- 5/10Norman Junior High SchoolGrades: 6-8Distance: 3.1 mi
- 5/10Kaufman High SchoolGrades: 9-12Distance: 3 mi
Schools provided by the listing agent
- Elementary: Lucille Nash
- High: Kaufman
- District: Kaufman ISD
Source: NTREIS. This data may not be complete. We recommend contacting the local school district to confirm school assignments for this home.
Get a cash offer in 3 minutes
Find out how much your home could sell for in as little as 3 minutes with a no-obligation cash offer.
Estimated market value
$739,300
Get a cash offer in 3 minutes
Find out how much your home could sell for in as little as 3 minutes with a no-obligation cash offer.
Estimated market value
$739,300
- Texas
- Kaufman County
- Kaufman
- 75142
- 3132 Greenwood Cir
Nearby cities
Nearby zip codes
Other Kaufman Topics
