BUY DIRECT FROM OWNER, NO BANKS. No SSN or credit score is needed to qualify; buyers need steady income and the desire to own. At closing, you become the homeowner. Welcome to 3132 Hickman St in El Paso, a spacious East El Paso home offering 3 bedrooms, 2 bathrooms, and 1,814 square feet of comfortable living space in a convenient location near shopping, schools, dining, and major road access. The home features a practical layout with bright living areas, central AC and heat, a gas oven, an attached garage with garage door opener, driveway parking, and a private backyard for relaxing or entertaining. Owner financing is available with an easy qualification process, making this a great opportunity for buyers looking for a path to homeownership outside traditional bank lending. First-time homestead buyers may also receive a $1,300 seller credit. For showing access and additional details, please reach out to the seller directly to schedule a tour of the home.
For sale
$292,478
3132 Hickman St, El Paso, TX 79936
3beds
1,814sqft
Single Family Residence
Built in 1986
7,840 Square Feet Lot
$-- Zestimate®
$161/sqft
$-- HOA
What's special
Gas ovenDriveway parkingCentral ac and heat
- 57 days
- 273
- 14
Zillow last checked:
Listing updated:
Listed by:
Michael Greiner 0588268 713-683-0054,
My Castle Realty 713-683-0054
Source: NTREIS,MLS#: 21330870
Facts & features
Interior
Bedrooms & bathrooms
- Bedrooms: 3
- Bathrooms: 2
- Full bathrooms: 2
Primary bedroom
- Level: Second
- Dimensions: 18 x 11
Bedroom
- Level: Second
- Dimensions: 11 x 9
Bedroom
- Level: Second
- Dimensions: 11 x 8
Dining room
- Level: First
- Dimensions: 24 x 11
Kitchen
- Level: First
- Dimensions: 22 x 9
Living room
- Level: First
- Dimensions: 16 x 12
Heating
- Central, Natural Gas
Cooling
- Central Air, Ceiling Fan(s), Electric
Appliances
- Included: Dishwasher, Disposal, Gas Oven, Microwave
Features
- Open Floorplan, Vaulted Ceiling(s)
- Flooring: Combination
- Has basement: No
- Number of fireplaces: 1
- Fireplace features: Living Room
Interior area
- Total interior livable area: 1,814 sqft
Video & virtual tour
Property
Parking
- Total spaces: 2
- Parking features: Garage
- Attached garage spaces: 2
Features
- Levels: Two
- Stories: 2
- Pool features: None
Lot
- Size: 7,840 Square Feet
Details
- Parcel number: P65499911600700
Construction
Type & style
- Home type: SingleFamily
- Architectural style: Traditional,Detached
- Property subtype: Single Family Residence
- Attached to another structure: Yes
Materials
- Stucco
- Foundation: Block
- Roof: Shingle
Condition
- Year built: 1986
Utilities & green energy
- Sewer: Public Sewer
- Water: Public
- Utilities for property: Electricity Connected, Natural Gas Available, Sewer Available, Separate Meters, Water Available
Community & HOA
Community
- Subdivision: Pebble Hills
HOA
- Has HOA: No
Location
- Region: El Paso
Financial & listing details
- Price per square foot: $161/sqft
- Tax assessed value: $271,874
- Annual tax amount: $7,429
- Date on market: 7/14/2026
- Listing terms: Owner Will Carry,Private Financing Available
Estimated market value
Not available
Estimated sales range
Not available
Not available
Price history
| Date | Event | Price |
|---|---|---|
| 7/14/2026 | Listed for sale | $292,478+2.6%$161/sqft |
Source: NTREIS #21330870 Report a problem | ||
| 11/5/2025 | Sold | -- |
Source:  GEPAR #926938 Report a problem GEPAR #926938 Report a problem | ||
| 10/10/2025 | Pending sale | $285,000$157/sqft |
Source: GEPAR #926938 Report a problem | ||
| 10/3/2025 | Contingent | $285,000$157/sqft |
Source: GEPAR #926938 Report a problem | ||
| 9/12/2025 | Listed for sale | $285,000$157/sqft |
Source: GEPAR #926938 Report a problem | ||
| 8/10/2025 | Contingent | $285,000$157/sqft |
Source: GEPAR #926938 Report a problem | ||
| 7/22/2025 | Listed for sale | $285,000+35.7%$157/sqft |
Source: GEPAR #926938 Report a problem | ||
| 9/19/2020 | Sold | -- |
Source: GEPAR #491004_828446 Report a problem | ||
| 6/6/2020 | Listed for sale | $209,950$116/sqft |
Source: Clear View Realty #828446 Report a problem | ||
Public tax history
| Year | Property taxes | Tax assessment |
|---|---|---|
| 2025 | $5,034 +4.7% | $268,814 +511.5% |
| 2024 | $4,810 +6.6% | $43,957 -80.2% |
| 2023 | $4,510 -9.8% | $222,160 +10% |
| 2022 | $4,999 -0.9% | $201,964 +10% |
| 2021 | $5,043 +3.1% | $183,604 +22% |
| 2020 | $4,891 +2.9% | $150,468 |
| 2019 | $4,753 +1.4% | $150,468 +0.8% |
| 2018 | $4,685 +10.2% | $149,283 +9.2% |
| 2017 | $4,250 +1.7% | $136,681 |
| 2016 | $4,178 +7.6% | $136,681 |
| 2015 | $3,883 | $136,681 +0.7% |
| 2014 | $3,883 | $135,697 |
Find assessor info on the county website
Monthly payment
Est. payment
Payment breakdown
Explore the cost of this home by adjusting the details. Changes won't be saved.Climate risks
Neighborhood: East Side
Nearby schools
Schools provided by the listing agent
- Elementary: Pebblehill
- Middle: Indianridg
- High: Hanks
- District: Ysleta ISD
Source: NTREIS. This data may not be complete. We recommend contacting the local school district to confirm school assignments for this home.
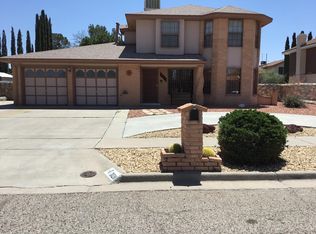
Similar homes
- $267,0003 bd2 ba1.5k sqft2320 Sea Side Dr, El Paso, TX 79936For Sale

 MLS ID #950772, Milagros Patton, Home Pros Real Estate Group. GEPAR
 - $272,0003 bd2 ba1.5k sqft3324 Kilgore Pl, El Paso, TX 79936For Sale
 MLS ID #947418, Saul Ambriz, ERA Sellers & Buyers Real Esta. GEPAR
 - $248,0003 bd2 ba1.5k sqft2412 Red Sails Dr, El Paso, TX 79936For Sale
 MLS ID #950687, Julio C Segura, Home Pros Real Estate Group. GEPAR
 - $270,0003 bd3 ba1.9k sqft3345 Blue Earth Ln, El Paso, TX 79936For Sale
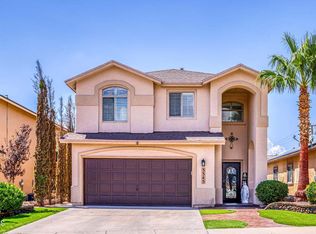 MLS ID #950754, Milagros Patton, Home Pros Real Estate Group. GEPAR
 - $290,0003 bd3 ba1.5k sqft2300 Sea Side Dr, El Paso, TX 79936For SaleMLS ID #938402, Joseph Rivas, REAL Broker LLC. GEPAR
- $259,9004 bd2 ba1.9k sqft11648 Gordon Cooper Ln, El Paso, TX 79936For SaleMLS ID #950793, Betzabe Holguin Gardea, Keller Williams Realty. GEPAR
- $350,0003 bd2 ba2.1k sqft11804 Pueblo Lindo Ct, El Paso, TX 79936For SaleMLS ID #950885, Adriana Hernandez, Century 21 The Edge. GEPAR
- $294,7703 bd2 ba2k sqft1640 Bessemer Dr, El Paso, TX 79936For SaleMLS ID #949040, Charles Clark, Clark Bros Real Estate. GEPAR
- $309,9503 bd3 ba2k sqft2037 Gus Moran St, El Paso, TX 79936For SaleMLS ID #947917, Juan Antonio Serrano, Best Agents Real Estate Co LLC. GEPAR
- $249,9503 bd2 ba1.2k sqft3012 Sea Breeze Dr, El Paso, TX 79936For SaleMLS ID #949544, Angelica Aguirre, Millennium 2000 Real Estate Se. GEPAR
- $250,0003 bd3 ba1.5k sqft1712 Paul Moran Pl, El Paso, TX 79936For SaleMLS ID #950755, Xavier Moya, Homes4salestore. GEPAR
- $240,0003 bd3 ba2k sqft11379 Quintana Dr, El Paso, TX 79936For SaleMLS ID #946936, Grace Elizabeth Martinez, Home Pros Real Estate Group. GEPAR
- $255,0003 bd2 ba1.1k sqft11276 Quintana Dr, El Paso, TX 79936For SaleMLS ID #949957, Daisy Gloria Moreno, ClearView Realty. GEPAR
- $245,0003 bd2 ba1.3k sqft10804 Frazier Ct, El Paso, TX 79935For SaleMLS ID #950792, Marisela Harper, ClearView Realty. GEPAR
- $291,4314 bd4 ba2.1k sqft2901 Beachcomber Dr #El, El Paso, TX 79936For SaleMLS ID #943133, Albert Garcia, Realty Pros of El Paso. GEPAR
- $200,0003 bd2 ba1.1k sqft3000 Sea Breeze Dr, El Paso, TX 79936For SaleMLS ID #950606, Veronica Garcia, ERA Sellers & Buyers Real Esta. GEPAR
- $244,9993 bd2 ba1.7k sqft11176 Shoreline Dr, El Paso, TX 79936For SaleMLS ID #940199, Rene Botello, Home Guide Real Estate LLC. GEPAR
- $269,9003 bd2 ba1.5k sqft1780 Dean Jones Dr, El Paso, TX 79936For SaleMLS ID #949312, Patricia Ramirez, Rodeo Realty. GEPAR
- $344,9504 bd3 ba2.3k sqft3216 Beachcomber Dr, El Paso, TX 79936For SaleMLS ID #949588, Albert Garcia, Realty Pros of El Paso. GEPAR
- $239,9003 bd3 ba1.6k sqft2901 Lake Michigan Dr, El Paso, TX 79936For SaleMLS ID #947827, Patti Olivas, Dan Olivas & Associates. GEPAR
