Welcome to the Beach Farm House! Its vibrant beachy exterior complements the updated farmhouse design within. Step inside to original hardwood floors, ship lap walls, & stained ceiling beams. The open flow between living, dining, and kitchen areas is perfect for entertaining & gatherings. The kitchen, a culinary dream, features quartz countertops, subway tile backsplash and open stained shelving. Modern appliances and an island hood add allure. Ample pantry space ensures organized storage. The primary bedroom boasts an updated en-suite bath. Secondary bedrooms offer space, and the main bathroom echoes stylish updates. Outside, your oasis with covered sitting area and open deck, evoke a boardwalk feel. Recently replaced fence with an above-ground pool & deck, koi pond, and powered storage building enhance outdoor living. Don't miss this harmonious blend of comfort & style. Buyers got cold feet, so we are searching for the perfect buyers for this lovely home! Schedule your showing today!
Sold
Price Unknown
3132 Kingsbury Ave, Richland Hills, TX 76118
4beds
1,780sqft
Single Family Residence
Built in 1952
0.31 Acres Lot
$319,400 Zestimate®
$--/sqft
$2,831 Estimated rent
Home value
$319,400
$300,000 - $339,000
$2,831/mo
Zestimate® history
Owner options
List your home for rent
$2,831/mo
Rent Zestimate®
Find your next renter with Zillow Rental Manager. Plus, with online applications, you can quickly screen prospective tenants – for free.
$2,831/mo
Rent Zestimate®
Refinance and save
Refinancing to a lower rate could help reduce your monthly payments and save thousands over the life of the loan.
Explore your selling options
Work with a Zillow partner agent
Leverage their expertise and Zillow's premium Showcase listings to get your home seen by more buyers.
Get startedList with your own agent
Get your home in front of millions of buyers by listing it on Zillow.
Learn how to do itSell it yourself
Take full control of how buyers see your home on Zillow by listing For Sale by Owner (FSBO).
List your homeWhat's special
Beach farm houseUpdated farmhouse designCulinary dreamCovered sitting areaOriginal hardwood floorsModern appliancesUpdated en-suite bath
Zillow last checked:
Listing updated:
Listed by:
Jason Cech 0683560 888-455-6040,
Fathom Realty, LLC 888-455-6040
Bought with:
Brenda Adams
Engel & Volkers Fort Worth
Source: NTREIS,MLS#: 20410060
Facts & features
Interior
Bedrooms & bathrooms
- Bedrooms: 4
- Bathrooms: 2
- Full bathrooms: 2
Primary bedroom
- Features: En Suite Bathroom, Walk-In Closet(s)
- Level: First
- Dimensions: 12 x 15
Bedroom
- Level: First
- Dimensions: 12 x 19
Bedroom
- Level: First
- Dimensions: 12 x 12
Bedroom
- Level: First
- Dimensions: 12 x 16
Dining room
- Level: First
- Dimensions: 13 x 9
Kitchen
- Features: Built-in Features, Eat-in Kitchen, Pantry, Solid Surface Counters, Walk-In Pantry
- Level: First
- Dimensions: 14 x 10
Living room
- Features: Fireplace
- Level: First
- Dimensions: 21 x 13
Utility room
- Features: Utility Room
- Level: First
- Dimensions: 19 x 7
Heating
- Central, Electric, Natural Gas
Cooling
- Central Air, Ceiling Fan(s), Electric
Appliances
- Included: Dishwasher, Disposal, Gas Range
- Laundry: Washer Hookup, Laundry in Utility Room
Features
- Built-in Features, Decorative/Designer Lighting Fixtures, Eat-in Kitchen, Open Floorplan, Pantry, Cable TV, Walk-In Closet(s)
- Flooring: Hardwood, Laminate, Tile
- Has basement: No
- Number of fireplaces: 1
- Fireplace features: Masonry, Wood Burning
Interior area
- Total interior livable area: 1,780 sqft
Property
Parking
- Parking features: Driveway
- Has uncovered spaces: Yes
Features
- Levels: One
- Stories: 1
- Patio & porch: Covered
- Pool features: Above Ground, Pool
- Fencing: Wood
Lot
- Size: 0.31 Acres
- Features: Back Yard, Lawn, Landscaped, Pond on Lot, Sprinkler System, Few Trees
Details
- Parcel number: 02367327
Construction
Type & style
- Home type: SingleFamily
- Architectural style: Traditional,Detached
- Property subtype: Single Family Residence
Materials
- Brick
- Foundation: Pillar/Post/Pier, Slab
- Roof: Composition
Condition
- Year built: 1952
Utilities & green energy
- Sewer: Public Sewer
- Water: Public
- Utilities for property: Sewer Available, Water Available, Cable Available
Community & HOA
Community
- Subdivision: Richland Park Add
HOA
- Has HOA: No
Location
- Region: Richland Hills
Financial & listing details
- Tax assessed value: $250,000
- Annual tax amount: $3,813
- Date on market: 8/18/2023
- Cumulative days on market: 12 days
- Listing terms: Cash,Conventional,FHA,VA Loan
- Exclusions: Mounted TV's, refrigerator
Price history
| Date | Event | Price |
|---|---|---|
| 10/3/2023 | Sold | -- |
Source: NTREIS #20410060 Report a problem | ||
| 8/30/2023 | Pending sale | $300,000$169/sqft |
Source: NTREIS #20410060 Report a problem | ||
| 8/28/2023 | Listed for sale | $300,000$169/sqft |
Source: NTREIS #20410060 Report a problem | ||
| 8/27/2023 | Contingent | $300,000$169/sqft |
Source: NTREIS #20410060 Report a problem | ||
| 8/26/2023 | Listed for sale | $300,000$169/sqft |
Source: NTREIS #20410060 Report a problem | ||
| 8/21/2023 | Contingent | $300,000$169/sqft |
Source: NTREIS #20410060 Report a problem | ||
| 8/18/2023 | Listed for sale | $300,000$169/sqft |
Source: NTREIS #20410060 Report a problem | ||
| 1/17/2006 | Sold | -- |
Source: Public Record Report a problem | ||
Public tax history
| Year | Property taxes | Tax assessment |
|---|---|---|
| 2025 | $3,545 -55.3% | $250,000 -30.7% |
| 2024 | $7,935 +203% | $360,781 +52.1% |
| 2023 | $2,619 -20.6% | $237,226 +23.7% |
| 2022 | $3,301 +1.5% | $191,775 +16.2% |
| 2021 | $3,251 +9.2% | $164,970 +17.2% |
| 2020 | $2,977 +11.1% | $140,700 +11.4% |
| 2019 | $2,678 +9.3% | $126,358 +16.3% |
| 2018 | $2,450 +9.9% | $108,625 +10% |
| 2017 | $2,230 +566.4% | $98,750 +16.4% |
| 2016 | $335 -27.8% | $84,850 +14.7% |
| 2015 | $463 | $74,000 |
| 2014 | $463 | $74,000 |
| 2013 | -- | $74,000 +2.8% |
| 2012 | -- | $72,000 |
| 2011 | -- | $72,000 +0.3% |
| 2010 | -- | $71,800 -8.4% |
| 2009 | -- | $78,400 -3.3% |
| 2008 | -- | $81,100 +4% |
| 2007 | -- | $78,000 |
| 2006 | -- | $78,000 |
| 2005 | -- | $78,000 |
| 2004 | -- | $78,000 +41.8% |
| 2003 | -- | $55,000 |
| 2002 | -- | $55,000 |
| 2001 | -- | $55,000 -4% |
| 2000 | -- | $57,300 |
Find assessor info on the county website
Neighborhood: 76118
Nearby homes
- $300,0003 bd2 ba2k sqft3124 Kingsbury Ave, Richland Hills, TX 76118Off Market
- $253,3003 bd2 ba1.4k sqft3200 Kingsbury Ave, Richland Hills, TX 76118Off Market
- $306,9003 bd2 ba1.4k sqft3225 Mimosa Park Dr, Richland Hills, TX 76118Off Market
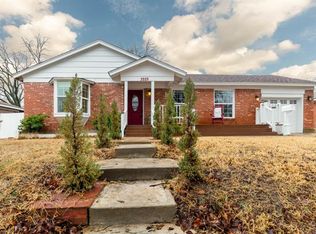
- $--3 bd1 ba1.2k sqft3231 Mimosa Park Dr, Richland Hills, TX 76118Sold

- $246,9003 bd2 ba1.5k sqft3219 Mimosa Park Dr, Richland Hills, TX 76118Off Market
- $288,6003 bd2 ba1.8k sqft3116 Kingsbury Ave, Richland Hills, TX 76118Off Market
- $227,7003 bd2 ba1.2k sqft3237 Mimosa Park Dr, Richland Hills, TX 76118Off Market
- $284,5003 bd2 ba1.4k sqft3208 Kingsbury Ave, Richland Hills, TX 76118Off Market
Nearby schools
GreatSchools rating
- 2/10Cheney Hills ElementaryGrades: PK-5Distance: 0.7 mi
- 4/10Richland Middle SchoolGrades: 6-8Distance: 1 mi
- 6/10Birdville High SchoolGrades: 9-12Distance: 4.5 mi
Schools provided by the listing agent
- Elementary: Richland
- Middle: Richland
- High: Birdville
- District: Birdville ISD
Source: NTREIS. This data may not be complete. We recommend contacting the local school district to confirm school assignments for this home.
Get a cash offer in 3 minutes
Find out how much your home could sell for in as little as 3 minutes with a no-obligation cash offer.
Estimated market value
$319,400
Get a cash offer in 3 minutes
Find out how much your home could sell for in as little as 3 minutes with a no-obligation cash offer.
Estimated market value
$319,400
- Texas
- Tarrant County
- Richland Hills
- 76118
- 3132 Kingsbury Ave
