Discover your new lifestyle in the lovely and convenient neighborhood of Summerhill, a 55+ community offering maintenance and carefree living. Engage in quiet solitude on your covered front porch while enjoying the peaceful courtyard.Beautifully renovated, this condo presents a distinct open floor plan along with a clean and neutral palette.The remodeled design of the kitchen has white cabinetry, tile backsplash, SS appliances and a large granite peninsula which enhances the entertaining and gathering space.The kitchen is open to the family room with direct access to the rear terrace and the community garden.The formal dining room is a real plus but if not needed can be walled back to its former bedroom or an office.There is a updated full bath next to this room which offers a tub/shower set up.The spacious primary en-suite is tucked in the back and has plenty of closet space. Its renovated full bath is roomy and convenient with a ceramic tiled walk in shower and granite tops and nice storage.The association dues cover water, sewer, trash and snow removal, exterior maintenance and groundskeeping, community events and use of the club house and deck on the lake. Totally turn-key!
Sold for $267,700
$267,700
3132 Lake Village Dr, Richmond, VA 23235
1beds
1,030sqft
Condominium, Single Family Residence
Built in 1987
-- sqft lot
$281,100 Zestimate®
$260/sqft
$1,659 Estimated rent
Home value
$281,100
$267,000 - $295,000
$1,659/mo
Zestimate® history
Owner options
List your home for rent
$1,659/mo
Rent Zestimate®
Find your next renter with Zillow Rental Manager. Plus, with online applications, you can quickly screen prospective tenants – for free.
$1,659/mo
Rent Zestimate®
Refinance and save
$2,292/mo
Est. payment
Refinancing to a lower rate could help reduce your monthly payments and save thousands over the life of the loan.
$2,292/mo
Est. payment
Explore your selling options
Work with a Zillow partner agent
Leverage their expertise and Zillow's premium Showcase listings to get your home seen by more buyers.
Get startedList with your own agent
Get your home in front of millions of buyers by listing it on Zillow.
Learn how to do itSell it yourself
Take full control of how buyers see your home on Zillow by listing For Sale by Owner (FSBO).
List your homeWhat's special
Beautifully renovatedGranite topsClub houseSs appliancesWhite cabinetryLarge granite peninsulaFormal dining room
Zillow last checked:
Listing updated:
Listed by:
Kathie McCann (804)347-0463,
Long & Foster REALTORS
Bought with:
Michael Hottman, 0225205023
Keller Williams Realty
Source: CVRMLS,MLS#: 2321179 Originating MLS: Central Virginia Regional MLS
Originating MLS: Central Virginia Regional MLSFacts & features
Interior
Bedrooms & bathrooms
- Bedrooms: 1
- Bathrooms: 2
- Full bathrooms: 2
Primary bedroom
- Description: En-suite, wall of closets
- Level: First
- Dimensions: 15.0 x 12.0
Dining room
- Description: Can Convert Back to 2nd Bed
- Level: First
- Dimensions: 11.0 x 10.0
Foyer
- Level: First
- Dimensions: 10.0 x 4.0
Other
- Description: Tub & Shower
- Level: First
Kitchen
- Description: Granite, ss appl, peninsula, open to living room
- Level: First
- Dimensions: 11.0 x 8.0
Laundry
- Description: W&D convey
- Level: First
- Dimensions: 0 x 0
Living room
- Description: Open to kitchen, access to patio
- Level: First
- Dimensions: 17.0 x 12.0
Heating
- Electric, Heat Pump, Natural Gas
Cooling
- Central Air, Electric
Appliances
- Included: Washer/Dryer Stacked, Dishwasher, Electric Cooking, Disposal, Gas Water Heater, Refrigerator
- Laundry: Washer Hookup, Dryer Hookup, Stacked
Features
- Bedroom on Main Level, Ceiling Fan(s), Separate/Formal Dining Room, Granite Counters, Main Level Primary, Recessed Lighting
- Flooring: Ceramic Tile, Laminate
- Has basement: No
- Attic: Pull Down Stairs
Interior area
- Total interior livable area: 1,030 sqft
- Finished area above ground: 1,030
Property
Parking
- Parking features: Assigned
Features
- Levels: One
- Stories: 1
- Patio & porch: Front Porch, Porch
- Exterior features: Porch, Storage, Shed
- Pool features: None
- Fencing: None
Lot
- Size: 1,280 Square Feet
- Features: Level
- Topography: Level
Details
- Parcel number: C0011100039
- Zoning description: R-2
Construction
Type & style
- Home type: Condo
- Architectural style: Patio Home,Ranch
- Property subtype: Condominium, Single Family Residence
- Attached to another structure: Yes
Materials
- Brick, Block, Drywall, Frame, Vinyl Siding
- Foundation: Slab
- Roof: Composition
Condition
- Resale
- New construction: No
- Year built: 1987
Utilities & green energy
- Sewer: Public Sewer
- Water: Public
Community & HOA
Community
- Features: Common Grounds/Area, Clubhouse, Fitness
- Senior community: Yes
- Subdivision: Summerhill At Stony Point Condo
HOA
- Has HOA: Yes
- Services included: Clubhouse, Insurance, Maintenance Grounds, Maintenance Structure, Road Maintenance, Sewer, Snow Removal, Trash, Water
- HOA fee: $595 monthly
Location
- Region: Richmond
Financial & listing details
- Price per square foot: $260/sqft
- Tax assessed value: $187,000
- Annual tax amount: $2,244
- Date on market: 1/25/2026
- Ownership: Individuals
- Ownership type: Sole Proprietor
Price history
| Date | Event | Price |
|---|---|---|
| 9/26/2023 | Sold | $267,700+7.5%$260/sqft |
Source:  CVRMLS #2321179 Report a problem CVRMLS #2321179 Report a problem | ||
| 9/9/2023 | Pending sale | $249,000$242/sqft |
Source: CVRMLS #2321179 Report a problem | ||
| 9/5/2023 | Listed for sale | $249,000+23.3%$242/sqft |
Source: CVRMLS #2321179 Report a problem | ||
| 7/12/2021 | Sold | $202,000-7.8%$196/sqft |
Source: CVRMLS #2113273 Report a problem | ||
| 6/13/2021 | Pending sale | $219,000$213/sqft |
Source: CVRMLS #2113273 Report a problem | ||
| 5/8/2021 | Listed for sale | $219,000+36.9%$213/sqft |
Source: CVRMLS #2113273 Report a problem | ||
| 12/17/2015 | Listing removed | $160,000$155/sqft |
Source: United Country Report a problem | ||
| 12/11/2015 | Pending sale | $160,000+6.7%$155/sqft |
Source: United Country Report a problem | ||
| 8/3/2015 | Sold | $150,000-6.3%$146/sqft |
Source: Public Record Report a problem | ||
| 6/13/2015 | Listed for sale | $160,000$155/sqft |
Source: United Country Report a problem | ||
| 8/9/2014 | Listing removed | $160,000$155/sqft |
Source: United Country Report a problem | ||
| 2/6/2014 | Listed for sale | $160,000$155/sqft |
Source: United Country Report a problem | ||
Public tax history
| Year | Property taxes | Tax assessment |
|---|---|---|
| 2025 | $2,652 +8.3% | $221,000 +8.3% |
| 2024 | $2,448 +9.1% | $204,000 +9.1% |
| 2023 | $2,244 | $187,000 |
| 2022 | $2,244 +16.1% | $187,000 +16.1% |
| 2021 | $1,932 +5.9% | $161,000 +5.9% |
| 2020 | $1,824 | $152,000 |
| 2019 | $1,824 | $152,000 |
| 2018 | $1,824 -15.6% | $152,000 -1.9% |
| 2017 | $2,160 | $155,000 |
| 2016 | $2,160 | $155,000 -3.1% |
| 2015 | $2,160 | $160,000 -11.1% |
| 2014 | $2,160 | $180,000 |
| 2013 | -- | $180,000 -1.6% |
| 2012 | -- | $183,000 -3.2% |
| 2011 | -- | $189,000 |
| 2010 | -- | $189,000 +9.2% |
| 2009 | -- | $173,000 |
| 2008 | -- | $173,000 |
| 2007 | -- | $173,000 |
| 2006 | -- | $173,000 +8.1% |
| 2005 | -- | $160,000 +11.1% |
| 2003 | -- | $144,000 |
| 2002 | -- | $144,000 +19.3% |
| 2001 | $1,726 | $120,720 |
Find assessor info on the county website
Neighborhood: Huguenot
Nearby homes
- $319,6002 bd2 ba1.2k sqft3130 Lake Village Dr, Richmond, VA 23235Off Market
- $273,0003 bd2 ba1.2k sqft3134 Lake Village Dr, Richmond, VA 23235Sold

- $206,1001 bd1 ba722 sqft3128 Lake Village Dr, Richmond, VA 23235Off Market
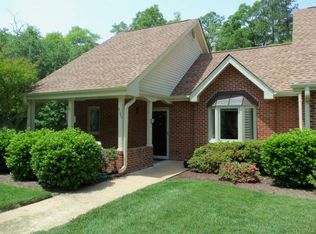
- $182,6001 bd1 ba722 sqft3128 Lake Village Dr #0, Richmond, VA 23235Off Market
- $311,7002 bd2 ba1.2k sqft3126 Lake Village Dr, Richmond, VA 23235Off Market
- $256,8002 bd1 ba910 sqft3136 Lake Village Dr, Richmond, VA 23235Off Market
- $289,000-- bd2 ba1.1k sqft3138 Lake Village Dr, Richmond, VA 23235Off Market
- $300,0002 bd2 ba1.2k sqft3124 Lake Village Dr, Richmond, VA 23235Sold
Nearby schools
GreatSchools rating
- 5/10J.B. Fisher Elementary SchoolGrades: PK-5Distance: 0.8 mi
- 1/10Lucille M. Brown Middle SchoolGrades: 6-8Distance: 3.3 mi
- 2/10Huguenot High SchoolGrades: 9-12Distance: 1.7 mi
Schools provided by the listing agent
- Elementary: Fisher
- Middle: Thompson
- High: Huguenot
Source: CVRMLS. This data may not be complete. We recommend contacting the local school district to confirm school assignments for this home.
Get a cash offer in 3 minutes
Find out how much your home could sell for in as little as 3 minutes with a no-obligation cash offer.
Estimated market value
$281,100
Get a cash offer in 3 minutes
Find out how much your home could sell for in as little as 3 minutes with a no-obligation cash offer.
Estimated market value
$281,100
- Virginia
- Richmond City
- Richmond
- 23235
- Huguenot
- 3132 Lake Village Dr
Nearby cities
Nearby neighborhoods
Nearby zip codes
Other Richmond Topics
