Skip main navigation
Sold for $210,000
Street View
  • $210,000

    3132 Mace Avenue, Montgomery, AL 36108

    4beds
    2,940sqft
    Single Family Residence
    Built in 1977
    0.7 Acres Lot
    $212,700 Zestimate®
    $71/sqft
    $1,937 Estimated rent

    Home value

    $212,700

    $185,000 - $245,000

    $1,937/mo

    Zestimate® history
    Loading
    Loading...

    Owner options

    List your home for rent

    $1,937/mo

    Rent Zestimate®

    Find your next renter with Zillow Rental Manager. Plus, with online applications, you can quickly screen prospective tenants – for free.

    Learn more

    $1,937/mo

    Rent Zestimate®

    Refinance and save

    $1,333/mo

    Est. payment

    Refinancing to a lower rate could help reduce your monthly payments and save thousands over the life of the loan.

    See today's rates

    $1,333/mo

    Est. payment

    Explore your selling options

    Work with a Zillow partner agent

    Leverage their expertise and Zillow's premium Showcase listings to get your home seen by more buyers.

    Get started

    List with your own agent

    Get your home in front of millions of buyers by listing it on Zillow.

    Learn how to do it

    Sell it yourself

    Take full control of how buyers see your home on Zillow by listing For Sale by Owner (FSBO).

    List your home

    What's special

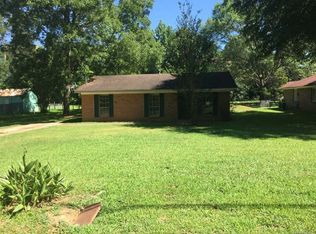
    Accepting tours & backup offers. This completely brick house feels like coming home. There's a sense of ease & familiarity to the simplicity of a traditional ranch style home. However, this home is full of surprises at every turn! It begins with the peaceful single street neighborhood, an oversized lot of nearly an acre of land, completely cleared off, except for the picturesque shade tree in the front & magnificent magnolia in the back. Guests walk up to a small brick fenced area giving the feel of a courtyard. Beyond the art deco double-door entrance is a foyer with marble tile where they’re greeted by two unique rooms. On the right, a grand sitting room for arriving guests. To the left of the foyer you’ll find the formal dining room featuring a giant bay window on one end and beautiful french doors on the other end. A long hall provides a split floor plan separating the front of the home from the bedrooms and living areas. It also provides distance between the bedrooms and the noises of the common living spaces. The kitchen is open to the breakfast room and overlooks the living room, giving this part of the home a hint of open concept found in more modern homes. The functionality of the kitchen is enhanced by locating an oversized pantry with tons of cabinetry, just off the side of the kitchen. An oversized primary ensuite awaits the owner of this home. Where they’ll enjoy having 2 separate sinks and a vanity table in their full ensuite. The other bedrooms have their own unique features as well. Bedroom #2 is adorned with an oversized bay window. Bedroom 3 has a private half bath. Bedroom 4 is a mega sized bedroom featuring a vaulted ceiling adorned with wood beams. Outside you’ll love the covered porch overlooking a huge backyard with part of it completely fenced in! You’ll love parking in your oversized 2 space carport. Finally, there's a large workshop big enough to create almost anything you can dream! Call to schedule a tour today!

    Zillow last checked:

    Listing updated:

    Listed by:

    Alisha M. Hassan,

    eXp Realty, LLC. - Southern Br

    Bought with:

    Dollie Manora, 0011087

    RE/MAX Tri-Star

    Source: eXp Realty,MLS#: 571914Originating MLS: Montgomery Area Association Of Realtors

    Facts & features

    Interior

    Bedrooms & bathrooms
    • Bedrooms: 4
    • Bathrooms: 3
    • Full bathrooms: 2
    • 1/2 bathrooms: 1
    Heating
    • Central, Gas, Multiple Heating Units
    Cooling
    • Central Air, Ceiling Fans, Electric, Multi Units
    Appliances
    • Included: Electric Range, Gas Water Heater, Microwave, Plumbed For Ice Maker
    • Laundry: Washer Hookup, Dryer Hookup
    Features
    • Double Vanity, Vaulted Ceilings, Walk In Closets, Window Treatments
    • Flooring: Carpet, Tile, Wood
    • Windows: Blinds, Double Pane Windows, Window Treatments
    • Number of fireplaces: 1
    • Fireplace features: One, Masonry
    Interior area
    • Total interior livable area: 2,940 sqft

    Property

    Parking
    • Total spaces: 2
    • Parking features: Attached Carport
    • Carport spaces: 2
    Features
    • Levels: One
    • Stories: 1
    • Patio & porch: Covered, Patio, Porch
    • Exterior features: Covered Patio, Fully Fenced, Porch, Storage
    • Pool features: None
    • Fencing: Full
    Lot
    • Size: 0.7 Acres
    • Dimensions: 305.8 x 100
    • Features: City Lot, Level, Subdivision
    • Topography: Level
    Details
    • Additional structures: Workshop
    • Parcel number: 11 05 21 2 003 016.000
    • Special conditions: Standard

    Construction

    Type & style
    • Home type: SingleFamily
    • Architectural style: One Story
    • Property subtype: Single Family Residence
    Materials
    • Brick
    • Foundation: Slab
    Condition
    • New construction: No
    • Year built: 1977
    Details
    • Warranty included: Yes

    Utilities & green energy

    • Sewer: Septic Tank
    • Water: Public
    • Utilities for property: Cable Available, Electricity Available, Natural Gas Available
    Green energy
    • Energy efficient items: Windows

    Community & HOA

    Community
    • Subdivision: McElvaine & Pace
    HOA
    • Has HOA: No
    Location
    • Region: Montgomery

    Financial & listing details

    • Price per square foot: $71/sqft
    • Tax assessed value: $179,300
    • Date on market: 9/20/2026
    • Cumulative days on market: 54 days
    • Listing agreement: Exclusive Right To Sell
    • Listing terms: Cash,Conventional,FHA
    • Road surface type: Paved

    Price history

    DateEventPrice
    4/25/2025Sold$210,000+5%$71/sqft
    Source: eXp Realty #206180163 Report a problem
    3/11/2025Contingent$200,000$68/sqft
    Source: MAAR #571914 Report a problem
    3/4/2025Listed for sale$200,000-2.4%$68/sqft
    Source: MAAR #571914 Report a problem
    1/21/2025Listing removed--
    Source: Owner Report a problem
    9/26/2024Listed for sale$205,000$70/sqft
    Source: Owner Report a problem

    Public tax history

    YearProperty taxesTax assessment
    2025-- $16,860 +7%
    2024-- $15,760 +43.3%
    2023-- $11,000
    2022-- $11,000
    2021-- --
    2020-- $9,020
    2019-- --
    2018-- $10,240 -49.1%
    2017-- $20,120 +99.9%
    2014-- $10,063 +9.9%
    2013$215 $9,160
    2011-- --
    Find assessor info on the county website

    Neighborhood: 36108

    Nearby schools

    GreatSchools rating
    Schools provided by the listing agent
    • Elementary: Thelma Morris
    • Middle: Southlawn Middle School
    • High: Carver Senior High School

    Source: eXp Realty. This data may not be complete. We recommend contacting the local school district to confirm school assignments for this home.

    Get pre-qualified for a loan
    At Zillow Home Loans, we can pre-qualify you in as little as 5 minutes with no impact to your credit score.

    An equal housing lender. NMLS #10287.