Welcome to 3132 Mason St! Conveniently located in South Ashland just minutes away from Poage Elementary and Paul Blazer High School, this charming 3 bedroom home offers a ton of recent updates at an incredibly affordable price! Enjoy peace of mind knowing the roof, HVAC and hot water heater are all only 3 years old, and the vinyl plank flooring throughout much of the home is brand new! Situated on a large flat lot with a fully fenced backyard, this one checks all of the boxes. Book your showing today!
Sold for $111,300
$111,300
3132 Mason St, Ashland, KY 41102
3beds
1,068sqft
Single Family Residence
Built in ----
6,011 Square Feet Lot
$139,000 Zestimate®
$104/sqft
$1,047 Estimated rent
Home value
$139,000
$132,000 - $146,000
$1,047/mo
Zestimate® history
Owner options
List your home for rent
$1,047/mo
Rent Zestimate®
Find your next renter with Zillow Rental Manager. Plus, with online applications, you can quickly screen prospective tenants – for free.
$1,047/mo
Rent Zestimate®
Refinance and save
$561/mo
Est. payment
Refinancing to a lower rate could help reduce your monthly payments and save thousands over the life of the loan.
$561/mo
Est. payment
Explore your selling options
Work with a Zillow partner agent
Leverage their expertise and Zillow's premium Showcase listings to get your home seen by more buyers.
Get startedList with your own agent
Get your home in front of millions of buyers by listing it on Zillow.
Learn how to do itSell it yourself
Take full control of how buyers see your home on Zillow by listing For Sale by Owner (FSBO).
List your homeWhat's special
Zillow last checked:
Listing updated:
Listed by:
Blake Liles,
The Agency
Bought with:
Null Non-Member
Non-Member Office
Source: Imagine MLS,MLS#: 24015139
Facts & features
Interior
Bedrooms & bathrooms
- Bedrooms: 3
- Bathrooms: 1
- Full bathrooms: 1
Primary bedroom
- Level: First
Bedroom 1
- Level: First
Bedroom 2
- Level: First
Bathroom 1
- Description: Full Bath
- Level: First
Kitchen
- Level: First
Living room
- Level: First
Living room
- Level: First
Heating
- Natural Gas
Cooling
- Electric
Appliances
- Included: Dryer, Dishwasher, Refrigerator, Washer, Range
- Laundry: Electric Dryer Hookup, Main Level, Washer Hookup
Features
- Flooring: Carpet, Vinyl
- Windows: Blinds
- Has basement: No
Interior area
- Total structure area: 1,068
- Total interior livable area: 1,068 sqft
- Finished area above ground: 1,068
- Finished area below ground: 0
Property
Parking
- Parking features: Driveway, Off Street
- Has uncovered spaces: Yes
Features
- Levels: One
- Patio & porch: Patio, Porch
- Fencing: Chain Link,Privacy
- Has view: Yes
- View description: Neighborhood
Lot
- Size: 6,011 Square Feet
Details
- Additional structures: Shed(s)
- Parcel number: 031190303200
Construction
Type & style
- Home type: SingleFamily
- Architectural style: Ranch
- Property subtype: Single Family Residence
Materials
- Vinyl Siding
- Foundation: Block
- Roof: Metal
Condition
- New construction: No
Utilities & green energy
- Sewer: Public Sewer
- Water: Public
- Utilities for property: Electricity Connected, Natural Gas Connected, Sewer Connected, Water Connected
Community & HOA
Community
- Subdivision: Downtown
Location
- Region: Ashland
Financial & listing details
- Price per square foot: $104/sqft
- Tax assessed value: $92,000
- Annual tax amount: $585
- Date on market: 7/21/2024
Price history
| Date | Event | Price |
|---|---|---|
| 5/1/2026 | Listing removed | $142,000$133/sqft |
Source:  AABR #60426 Report a problem AABR #60426 Report a problem | ||
| 4/14/2026 | Listed for sale | $142,000+27.6%$133/sqft |
Source: AABR #60426 Report a problem | ||
| 9/11/2024 | Sold | $111,300-3.2%$104/sqft |
Source:  Imagine MLS #24015139 Report a problem Imagine MLS #24015139 Report a problem | ||
| 7/21/2024 | Listed for sale | $115,000-4.1%$108/sqft |
Source: Imagine MLS #24015139 Report a problem | ||
| 7/16/2024 | Listing removed | -- |
Source: AABR #57223 Report a problem | ||
| 7/4/2024 | Listed for sale | $119,900+30.3%$112/sqft |
Source: AABR #57223 Report a problem | ||
| 5/20/2021 | Sold | $92,000+47.2%$86/sqft |
Source: AABR #51105 Report a problem | ||
| 6/22/2016 | Sold | $62,500$59/sqft |
Source: Public Record Report a problem | ||
| 5/24/2016 | Pending sale | $62,500$59/sqft |
Source: CENTURY 21 Brooks Wells Enterprises #41562 Report a problem | ||
| 5/16/2016 | Price change | $62,500-3.8%$59/sqft |
Source: CENTURY 21 Brooks Wells Enterprises #41562 Report a problem | ||
| 1/14/2016 | Listed for sale | $65,000$61/sqft |
Source: CENTURY 21 Brooks Wells Enterprises #40898 Report a problem | ||
Public tax history
| Year | Property taxes | Tax assessment |
|---|---|---|
| 2024 | $585 -1.2% | $92,000 |
| 2023 | $592 -1.1% | $92,000 |
| 2022 | $599 +40.7% | $92,000 +47.2% |
| 2021 | $426 -1.9% | $62,500 |
| 2020 | $434 -0.2% | $62,500 |
| 2019 | $435 -1.1% | $62,500 |
| 2018 | $440 +9.6% | $62,500 |
| 2017 | $401 +137.4% | $62,500 -3.8% |
| 2016 | $169 -0.3% | $65,000 |
| 2015 | $169 -10.7% | $65,000 |
| 2012 | $190 -1.4% | $65,000 |
| 2011 | $193 | $65,000 |
| 2010 | -- | $65,000 |
Find assessor info on the county website
Neighborhood: 41102
Nearby homes
- $146,6002 bd2 ba1.4k sqft3128 Mason St, Ashland, KY 41102Off Market
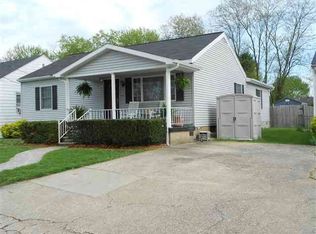
- $38,0002 bd1 ba1.2k sqft3136 Mason St, Ashland, KY 41102Off Market
- $95,0002 bd1 ba1.3k sqft3124 Mason St, Ashland, KY 41102Sold
- $114,0003 bd1 ba940 sqft3140 Mason St, Ashland, KY 41102Off Market
- $91,2003 bd1 ba952 sqft3133 Mason St, Ashland, KY 41102Off Market
- $106,600-- bd-- ba-- sqft3129 Mason St, Ashland, KY 41102Off Market
- $109,2002 bd1 ba1.2k sqft3137 Mason St, Ashland, KY 41102Off Market
- $108,6002 bd1 ba960 sqft3120 Mason St, Ashland, KY 41102Off Market
Nearby schools
GreatSchools rating
- 4/10Poage Elementary SchoolGrades: K-5Distance: 0.2 mi
- 6/10Ashland Middle SchoolGrades: 6-8Distance: 0.4 mi
- 5/10Paul G. Blazer High SchoolGrades: 9-12Distance: 0.3 mi
Schools provided by the listing agent
- Elementary: Hager
- Middle: Ashland
- High: Paul Blazer
Source: Imagine MLS. This data may not be complete. We recommend contacting the local school district to confirm school assignments for this home.


Get pre-qualified for a loan
At Zillow Home Loans, we can pre-qualify you in as little as 5 minutes with no impact to your credit score.An equal housing lender. NMLS #10287.
- Kentucky
- Boyd County
- Ashland
- 41102
- 3132 Mason St
Nearby cities
Nearby zip codes
Other Ashland Topics
