Skip main navigation
Sold for $745,000
  • $745,000

    3132 N 106th Avenue, Avondale, AZ 85392

    3beds
    1,958sqft
    Single Family Residence
    Built in 1979
    0.8 Acres Lot
    $743,900 Zestimate®
    $380/sqft
    $2,378 Estimated rent

    Home value

    $743,900

    $684,000 - $811,000

    $2,378/mo

    Zestimate® history
    Loading
    Loading...

    Owner options

    List your home for rent

    $2,378/mo

    Rent Zestimate®

    Find your next renter with Zillow Rental Manager. Plus, with online applications, you can quickly screen prospective tenants – for free.

    Learn more

    $2,378/mo

    Rent Zestimate®

    Refinance and save

    $4,301/mo

    Est. payment

    Refinancing to a lower rate could help reduce your monthly payments and save thousands over the life of the loan.

    See today's rates

    $4,301/mo

    Est. payment

    Explore your selling options

    Work with a Zillow partner agent

    Leverage their expertise and Zillow's premium Showcase listings to get your home seen by more buyers.

    Get started

    List with your own agent

    Get your home in front of millions of buyers by listing it on Zillow.

    Learn how to do it

    Sell it yourself

    Take full control of how buyers see your home on Zillow by listing For Sale by Owner (FSBO).

    List your home

    What's special

    Large rv garageSmall kitchenette
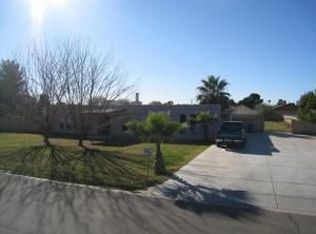
    This property features a spacious 3-bedroom, 3-bathroom home situated on an acre of farmland, located on a desirable corner lot. The main house includes two primary bedrooms, one equipped with a mini-split air conditioning system. It boasts matching tall cabinets and granite countertops throughout. An attached RV garage provides ample storage space. The secondary building (not considered livable area) includes, 1.5 bathrooms, and multiple spacious areas perfect for use as a studio, workshops or other storage type uses. Additionally, the property includes a tack shed, ideal for equestrian needs or additional storage. This property offers a unique combination of comfort and functionality, making it perfect for a variety of uses.

    Zillow last checked:

    Listing updated:

    Listed by:

    Ray Ferrier 480-861-3250,

    HomeSmart,

    Noah Dunne 602-384-0493,

    HomeSmart

    Bought with:

    Angel Munoz, SA525236000

    W and Partners, LLC

    Source: ARMLS,MLS#: 6982167MLS Logo

    Facts & features

    Interior

    Bedrooms & bathrooms
    • Bedrooms: 3
    • Bathrooms: 3
    • Full bathrooms: 3
    Heating
    • Zoned, Forced Air, Mini Split
    Cooling
    • Central Air, Ceiling Fan(s), Wall/Window Unit(s)
    Appliances
    • Included: Dryer, Washer, Water Softener Owned, Reverse Osmosis, Refrigerator, Built-in Microwave, Dishwasher, Disposal, Electric Range, Electric Cooktop, Water Purifier
    • Laundry: Inside
    Features
    • Pantry, Non-laminate Counter, Granite Counters, Full Bth Master Bdrm
    • Flooring: Carpet, Tile
    • Windows: Double Pane Windows
    • Has basement: No
    • Number of fireplaces: 1
    • Fireplace features: Wood Burning, Living Room
    Interior area
    • Total structure area: 1,958
    • Total interior livable area: 1,958 sqft

    Property

    Parking
    • Total spaces: 12
    • Parking features: Attached, Attached Carport, Detached Garage, RV Access/Parking, Gated, RV Gate, Garage Door Opener, Extended Length Garage, Over Height Garage, Rear Vehicle Entry, Storage, RV Garage
    • Attached garage spaces: 2
    • Carport spaces: 2
    • Covered spaces: 4
    • Uncovered spaces: 8
    Features
    • Stories: 1
    • Patio & porch: Covered, Patio
    • Exterior features: Balcony, Storage
    • Spa features: None
    • Fencing: Perimeter,Back Yard,Block
    Lot
    • Size: 0.8 Acres
    • Features: Rural, Corner Lot, Grass Front, Grass Back, Irrigation Front, Irrigation Back
    Details
    • Additional structures: Workshop
    • Parcel number: 10227118
    • Horses can be raised: Yes
    • Horse amenities: Other, Stall, Tack Room

    Construction

    Type & style
    • Home type: SingleFamily
    • Property subtype: Single Family Residence
    Materials
    • Stucco, Wood Frame, Painted
    • Roof: Composition
    Condition
    • Year built: 1979

    Utilities & green energy

    • Sewer: Private Sewer, Septic Tank
    • Water: City Water

    Community & HOA

    Community
    • Subdivision: Glenarm Farms Unit 4
    HOA
    • Has HOA: No
    • Services included: No Fees
    Location
    • Region: Avondale

    Financial & listing details

    • Price per square foot: $380/sqft
    • Tax assessed value: $642,100
    • Annual tax amount: $4,801
    • Date on market: 3/27/2026
    • Cumulative days on market: 41 days
    • Listing terms: Cash,FannieMae (HomePath),Conventional,FHA,VA Loan
    • Ownership: Fee Simple

    Price history

    DateEventPrice
    5/6/2026Sold$745,000-4.1%$380/sqft
    Source: ARMLS #6982167 Report a problem
    3/25/2026Pending sale$776,500$397/sqft
    Source: ARMLS #6982167 Report a problem
    3/23/2026Price change$776,500-0.1%$397/sqft
    Source: ARMLS #6982167 Report a problem
    2/20/2026Listed for sale$777,000$397/sqft
    Source: ARMLS #6982167 Report a problem
    2/16/2026Pending sale$777,000$397/sqft
    Source: ARMLS #6982167 Report a problem
    2/10/2026Listed for sale$777,000+344%$397/sqft
    Source: ARMLS #6982167 Report a problem
    9/28/2010Sold$175,000+9.6%$89/sqft
    Source: ARMLS #4407990 Report a problem
    7/1/2010Price change$159,600-5%$82/sqft
    Source: Altisource Portfolio Solutions Report a problem
    6/27/2010Price change$168,000+5.3%$86/sqft
    Source: Altisource Portfolio Solutions Report a problem
    5/30/2010Listed for sale$159,600-8.8%$82/sqft
    Source: Altisource Portfolio Solutions Report a problem
    1/22/2010Sold$175,000-65%$89/sqft
    Source: Public Record Report a problem
    5/3/2007Sold$500,000$255/sqft
    Source: Public Record Report a problem

    Public tax history

    YearProperty taxesTax assessment
    2025$4,739 +13%$64,210 -9.4%
    2024$4,195 -2%$70,910 +127.8%
    2023$4,282 +2.2%$31,122 -34.5%
    2022$4,190 +8.2%$47,550 +4.1%
    2021$3,873 -1%$45,660 +2.6%
    2020$3,911 +5.9%$44,500 +7.1%
    2019$3,691 $41,560 +5.3%
    2018$3,691 +8.7%$39,470 +12.1%
    2017$3,397 +8.6%$35,210 +17.6%
    2016$3,127 -11.3%$29,950 -2.5%
    2015$3,527 $30,710 +22.7%
    2014-- $25,030 +8.6%
    2013-- $23,050 +39%
    2012-- $16,580 -26.2%
    2011-- $22,480 -11.7%
    2010-- $25,450 -17.8%
    2009-- $30,960 -11.7%
    2008-- $35,050 +19.4%
    2007-- $29,350 +38.4%
    2006-- $21,200
    2005-- $21,200 +35.5%
    2004-- $15,650 +6.8%
    2003-- $14,650 +8.1%
    2002-- $13,550
    Find assessor info on the county website

    Neighborhood: Glenarm Farms

    Nearby schools

    GreatSchools rating
    Schools provided by the listing agent
    • Elementary: Garden Lakes Elementary School
    • Middle: Garden Lakes Elementary School
    • High: Westview High School
    • District: Pendergast Elementary District

    Source: ARMLS. This data may not be complete. We recommend contacting the local school district to confirm school assignments for this home.

    Get a cash offer in 3 minutes
    Find out how much your home could sell for in as little as 3 minutes with a no-obligation cash offer.
    Estimated market value
    $743,900
    Get a cash offer in 3 minutes
    Find out how much your home could sell for in as little as 3 minutes with a no-obligation cash offer.
    Estimated market value
    $743,900