Great Scottsdale Location!! Rarely does a home this special come on the market. This classic Scottsdale Allied (builder) Ranch home is maintained by the original owner and has a lot of those charming original features that people mimic as retro. 4 large bedrooms, Kitchen open to the family room with a fireplace and great brick hearth and mantle. Formal Living and dining, tons of storage inside and in the garage. Front and back yards are spacious with mature landscape and fruit trees, a lot of patio space covered and uncovered around the large diving pool for entertaining. NO HOA! This neighborhood is close to Old Town, Spring Training, great shopping and restaurants newer Roof, AC and updated windows, fresh paint and flooring, this house is ready for it's next family.
Sold for $745,000
$745,000
3132 N 85TH Way, Scottsdale, AZ 85251
4beds
2,039sqft
Single Family Residence
Built in 1968
10,004 Square Feet Lot
$741,900 Zestimate®
$365/sqft
$4,316 Estimated rent
Home value
$741,900
$675,000 - $809,000
$4,316/mo
Zestimate® history
Owner options
List your home for rent
$4,316/mo
Rent Zestimate®
Find your next renter with Zillow Rental Manager. Plus, with online applications, you can quickly screen prospective tenants – for free.
$4,316/mo
Rent Zestimate®
Refinance and save
$3,404/mo
Est. payment
Refinancing to a lower rate could help reduce your monthly payments and save thousands over the life of the loan.
$3,404/mo
Est. payment
Explore your selling options
Work with a Zillow partner agent
Leverage their expertise and Zillow's premium Showcase listings to get your home seen by more buyers.
Get startedList with your own agent
Get your home in front of millions of buyers by listing it on Zillow.
Learn how to do itSell it yourself
Take full control of how buyers see your home on Zillow by listing For Sale by Owner (FSBO).
List your homeWhat's special
Zillow last checked:
Listing updated:
Listed by:
Cheryl Robinson 480-720-1677,
Friedman Realty AZ, LLC,
Debie P Friedman 602-430-5559,
Friedman Realty AZ, LLC
Bought with:
Dana Dwyer, SA706637000
Compass
Naudia Andrescavage, SA701448000
Compass
Source: ARMLS,MLS#: 6967715
Facts & features
Interior
Bedrooms & bathrooms
- Bedrooms: 4
- Bathrooms: 2
- Full bathrooms: 2
Heating
- Has Heating (Unspecified Type)
Cooling
- Central Air, Ceiling Fan(s)
Appliances
- Included: Built-in Microwave, Dishwasher, Disposal, Electric Cooktop, Built-In Electric Oven
- Laundry: Inside
Features
- High Speed Internet, Double Vanity, Breakfast Bar, Pantry, 3/4 Bath Master Bdrm
- Flooring: Carpet, Vinyl
- Windows: Skylight(s), Double Pane Windows
- Has basement: No
- Has fireplace: Yes
- Fireplace features: Family Room
Interior area
- Total structure area: 2,039
- Total interior livable area: 2,039 sqft
Property
Parking
- Total spaces: 4
- Parking features: Garage Door Opener, Direct Access, Attch'd Gar Cabinets
- Attached garage spaces: 2
- Uncovered spaces: 2
Accessibility
- Accessibility features: Bath Grab Bars
Features
- Stories: 1
- Patio & porch: Covered, Patio
- Has private pool: Yes
- Pool features: Diving Pool
- Spa features: None
- Fencing: Block
Lot
- Size: 10,004 Square Feet
- Features: Desert Front, Cul-De-Sac, Grass Back
Details
- Parcel number: 13037061
Construction
Type & style
- Home type: SingleFamily
- Architectural style: Ranch
- Property subtype: Single Family Residence
Materials
- Brick Veneer, Wood Siding, Painted, Block
- Roof: Composition
Condition
- Year built: 1968
Details
- Builder name: Allied
Utilities & green energy
- Sewer: Public Sewer
- Water: City Water
Community & HOA
Community
- Subdivision: VILLAGE GROVE 19
HOA
- Has HOA: No
- Services included: No Fees
Location
- Region: Scottsdale
Financial & listing details
- Price per square foot: $365/sqft
- Tax assessed value: $633,500
- Annual tax amount: $2,042
- Date on market: 1/13/2026
- Cumulative days on market: 45 days
- Listing terms: Cash,Conventional
- Ownership: Fee Simple
- Road surface type: Asphalt
Price history
| Date | Event | Price |
|---|---|---|
| 2/27/2026 | Sold | $745,000-6.8%$365/sqft |
Source:  ARMLS #6967715 Report a problem ARMLS #6967715 Report a problem | ||
| 1/13/2026 | Listed for sale | $799,000$392/sqft |
Source: ARMLS #6967715 Report a problem | ||
Public tax history
| Year | Property taxes | Tax assessment |
|---|---|---|
| 2025 | $2,025 +4.2% | $63,350 -9.5% |
| 2024 | $1,944 +2.2% | $69,980 +124.6% |
| 2023 | $1,901 +4.2% | $31,160 -30.2% |
| 2022 | $1,825 -7% | $44,630 +10.7% |
| 2021 | $1,962 +3.1% | $40,320 +1.8% |
| 2020 | $1,902 +2.3% | $39,600 +13.1% |
| 2019 | $1,858 | $35,000 +6.5% |
| 2018 | $1,858 +6% | $32,860 +8.7% |
| 2017 | $1,754 +6.2% | $30,230 +7% |
| 2016 | $1,651 -1% | $28,250 -0.8% |
| 2015 | $1,668 | $28,480 +24% |
| 2014 | -- | $22,960 +25.7% |
| 2013 | -- | $18,260 -2.8% |
| 2012 | -- | $18,780 -4.7% |
| 2011 | -- | $19,710 -14.3% |
| 2010 | -- | $23,010 -20% |
| 2009 | -- | $28,780 -8.2% |
| 2008 | -- | $31,350 +14.2% |
| 2007 | -- | $27,450 +58.7% |
| 2006 | -- | $17,300 |
| 2005 | -- | $17,300 +8.8% |
| 2004 | -- | $15,900 |
| 2003 | -- | $15,900 +29.8% |
| 2002 | -- | $12,250 |
Find assessor info on the county website
Neighborhood: Village Grove
Nearby homes
- $741,400-- bd2 ba2.2k sqft3126 N 85th Way, Scottsdale, AZ 85251Off Market
- $814,800-- bd2 ba2k sqft3138 N 85th Way, Scottsdale, AZ 85251Off Market
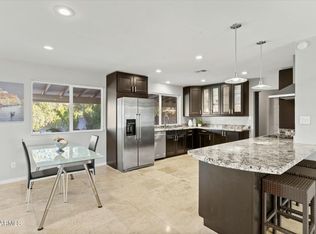
- $890,0004 bd2 ba2.2k sqft8526 E Monterey Way, Scottsdale, AZ 85251Sold
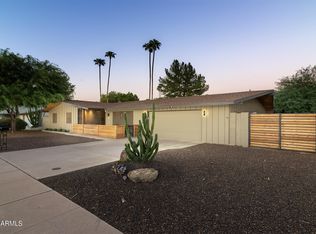
- $960,0004 bd2 ba2.3k sqft8534 E Monterey Way, Scottsdale, AZ 85251Sold
- $1,145,9003 bd3 ba2.5k sqft8520 E Monterey Way, Scottsdale, AZ 85251Off Market
- $786,000-- bd2 ba2k sqft3137 N 85th Way, Scottsdale, AZ 85251Off Market
- $900,6005 bd2 ba2.3k sqft3131 N 85th Way, Scottsdale, AZ 85251Off Market
- $760,600-- bd2 ba2k sqft3125 N 85th Way, Scottsdale, AZ 85251Off Market
Nearby schools
GreatSchools rating
- 7/10Pima Elementary SchoolGrades: PK-6Distance: 0.4 mi
- 3/10Scottsdale Online LearningGrades: K-12Distance: 1.4 mi
- 7/10Coronado High SchoolGrades: 9-12Distance: 1.5 mi
Schools provided by the listing agent
- Elementary: Pima Elementary School
- Middle: Tonalea Middle School
- High: Coronado High School
- District: Scottsdale Unified District
Source: ARMLS. This data may not be complete. We recommend contacting the local school district to confirm school assignments for this home.
Get a cash offer in 3 minutes
Find out how much your home could sell for in as little as 3 minutes with a no-obligation cash offer.
Estimated market value
$741,900
Get a cash offer in 3 minutes
Find out how much your home could sell for in as little as 3 minutes with a no-obligation cash offer.
Estimated market value
$741,900
- Arizona
- Maricopa County
- Scottsdale
- 85251
- Village Grove
- 3132 N 85TH Way
