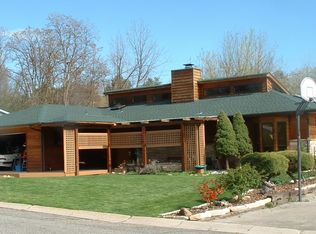
A remarkable expression of midcentury design, beautifully honored & enhanced for modern living. Set in the highly sought after Lower Highlands neighborhood, on the creek, this exceptional residence underwent a stunning renovation & expansion in 2021, preserving its architectural soul while introducing luxury finishes & fabulous functionality. Rich woods, clean lines, natural textures, vaulted ceilings & walls of windows invite incredible light and the outdoors in. Original hardwood floors & a brick fireplace with cantilevered hearth mingle seamlessly with period-inspired additions. The spectacular kitchen pairs walnut & white cabinetry, quartz surfaces, Fisher & Paykel appliances & geometric lighting. An airy family room with peaked ceiling opens through dual sliders to an expansive deck overlooking a lush lawn framed by mature trees. The main-level primary features a private ensuite with walnut cabinetry, heated floors & frameless shower. Two upper bedrooms & flexible lower-level spaces offer room for work, fitness, play & guests. Outside, enjoy raised garden beds, RV parking & two outbuildings. Backing to Crane Creek, this quiet enclave has a path to Highlands Elementary & is just blocks from North End. Bike to school, head for the foothills, stroll to Hyde Park, commute downtown, or make the easy drive to Bogus Basin. A masterful convergence of architecture, setting & lifestyle.
Active
$1,680,000
3132 N Crane Creek Rd, Boise, ID 83702
4beds
3baths
3,926sqft
Single Family Residence
Built in 1956
0.28 Acres Lot
$-- Zestimate®
$428/sqft
$-- HOA
What's special
Rv parkingTwo outbuildingsClean linesBacking to crane creekRaised garden bedsTwo upper bedroomsNatural textures
- 13 days
- 2,863
- 266
Likely to sell faster than
Zillow last checked:
Listing updated:
Listed by:
Lysi Bishop Cell:208-870-8292,
Keller Williams Realty Boise
Source: IMLS,MLS#: 99001137
Facts & features
Interior
Bedrooms & bathrooms
- Bedrooms: 4
- Bathrooms: 3
- Main level bathrooms: 2
- Main level bedrooms: 2
Primary bedroom
- Level: Main
- Area: 224
- Dimensions: 14 x 16
Bedroom 2
- Level: Main
- Area: 99
- Dimensions: 11 x 9
Bedroom 3
- Level: Upper
- Area: 180
- Dimensions: 15 x 12
Bedroom 4
- Level: Upper
- Area: 121
- Dimensions: 11 x 11
Family room
- Level: Main
- Area: 680
- Dimensions: 34 x 20
Kitchen
- Level: Main
- Area: 322
- Dimensions: 23 x 14
Living room
- Level: Main
- Area: 748
- Dimensions: 34 x 22
Office
- Level: Lower
- Area: 169
- Dimensions: 13 x 13
Heating
- Forced Air, Natural Gas
Cooling
- Central Air, Ductless/Mini Split
Appliances
- Included: Tankless Water Heater, Dishwasher, Disposal, Microwave, Oven/Range Freestanding, Refrigerator, Washer, Dryer, Gas Range
Features
- Bath-Master, Bed-Master Main Level, Guest Room, Den/Office, Family Room, Great Room, Rec/Bonus, Double Vanity, Walk-In Closet(s), Walk In Shower, Breakfast Bar, Kitchen Island, Quartz Counters, Number of Baths Main Level: 2, Number of Baths Upper Level: 1, Bonus Room Size: 22x13, Bonus Room Level: Down
- Flooring: Hardwood, Tile, Carpet, Concrete
- Basement: Daylight,Walk-Out Access
- Number of fireplaces: 2
- Fireplace features: Two
Interior area
- Total structure area: 3,926
- Total interior livable area: 3,926 sqft
- Finished area above ground: 2,582
- Finished area below ground: 1,344
Property
Parking
- Total spaces: 2
- Parking features: Attached, RV Access/Parking, Driveway
- Attached garage spaces: 2
- Has uncovered spaces: Yes
Features
- Levels: Two Story w/ Below Grade
- Fencing: Partial,Metal,Wood
- On waterfront: Yes
- Waterfront features: Waterfront, Creek/Stream
Lot
- Size: 0.28 Acres
- Features: 10000 SF - .49 AC, Garden, Flood Plain, Full Sprinkler System
Details
- Additional structures: Shed(s)
- Parcel number: R3616510210
Construction
Type & style
- Home type: SingleFamily
- Property subtype: Single Family Residence
Materials
- Frame
- Roof: Composition,Metal,Rolled/Hot Mop,Architectural Style,Other
Condition
- Year built: 1956
Utilities & green energy
- Water: Public
- Utilities for property: Sewer Connected, Cable Connected, Broadband Internet
Community & HOA
Community
- Subdivision: Highlands Unit
Location
- Region: Boise
Financial & listing details
- Price per square foot: $428/sqft
- Tax assessed value: $1,023,600
- Annual tax amount: $9,401
- Date on market: 9/17/2026
- Listing terms: Cash,Conventional
- Ownership: Fee Simple
Estimated market value
Not available
Estimated sales range
Not available
Not available
Price history
Price history is unavailable.
Public tax history
| Year | Property taxes | Tax assessment |
|---|---|---|
| 2026 | $9,402 +26.6% | $1,023,600 +0.3% |
| 2025 | $7,427 +0.1% | $1,020,100 +8.1% |
| 2024 | $7,423 +13.7% | $943,500 +4.6% |
| 2023 | $6,530 +5.9% | $902,300 +2.8% |
| 2022 | $6,167 +45.9% | $878,100 +27.4% |
| 2021 | $4,228 -7.7% | $689,300 +51.1% |
| 2020 | $4,578 +9.5% | $456,100 +4.3% |
| 2019 | $4,181 +5.2% | $437,400 +16.5% |
| 2018 | $3,976 +6% | $375,400 +7.6% |
| 2017 | $3,751 | $348,800 +7.7% |
| 2016 | $3,751 | $323,800 +5.8% |
| 2015 | $3,751 +3.9% | $306,100 +17.2% |
| 2012 | $3,610 +15.5% | $261,100 |
| 2011 | $3,125 +23.2% | $261,100 +5.5% |
| 2010 | $2,536 -11% | $247,500 -11.1% |
| 2009 | $2,851 +101.6% | $278,500 -5.9% |
| 2007 | $1,414 -8.5% | $295,900 +6.5% |
| 2006 | $1,546 +45.4% | $277,900 +62.8% |
| 2003 | $1,063 +6% | $170,700 +1.4% |
| 2002 | $1,003 +17.7% | $168,300 +18% |
| 2001 | $852 | $142,600 |
Find assessor info on the county website
Monthly payment
Est. payment
Payment breakdown
Explore the cost of this home by adjusting the details. Changes won't be saved.Climate risks
Neighborhood: Highlands
Nearby schools
Schools provided by the listing agent
- Elementary: Highlands
- Middle: North Jr
- High: Boise
- District: Boise School District #1
Source: IMLS. This data may not be complete. We recommend contacting the local school district to confirm school assignments for this home.
Similar homes
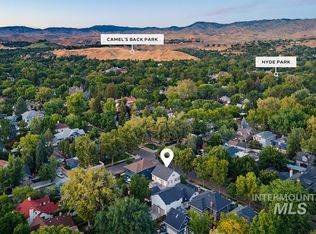
- $1,539,0004 bd4 ba4.4k sqft915 N 17th St, Boise, ID 83702Active
 MLS ID #99000798, Lysi Bishop, Keller Williams Realty Boise. IMLS
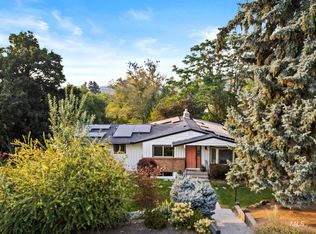
 - $1,125,0004 bd3 ba2.8k sqft820 N Argyll Dr, Boise, ID 83702Active
 MLS ID #98996062, Patrick Kohnke, Guardian Group Real Estate, LLC. IMLS
 - $1,398,0004 bd4 ba2.8k sqft1007 N 8th St, Boise, ID 83702Active
 MLS ID #99001716, Lysi Bishop, Keller Williams Realty Boise. IMLS
 - $980,0004 bd3 ba2.6k sqft1203 E Hearthstone Dr, Boise, ID 83702New
 MLS ID #99002223, Lysi Bishop, Keller Williams Realty Boise. IMLS
