Skip main navigation
Closed
  • $830,100

    3132 N Highway 471, Brandon, MS 39047

    5beds
    4,147sqft
    Residential, Single Family Residence
    Built in 2011
    15.62 Acres Lot
    $830,100 Zestimate®
    $200/sqft
    $4,634 Estimated rent

    Home value

    $830,100

    $722,000 - $955,000

    $4,634/mo

    Zestimate® history
    Loading
    Loading...

    Owner options

    List your home for rent

    $4,634/mo

    Rent Zestimate®

    Find your next renter with Zillow Rental Manager. Plus, with online applications, you can quickly screen prospective tenants – for free.

    Learn more

    $4,634/mo

    Rent Zestimate®

    Refinance and save

    $4,924/mo

    Est. payment

    Refinancing to a lower rate could help reduce your monthly payments and save thousands over the life of the loan.

    See today's rates

    $4,924/mo

    Est. payment

    Explore your selling options

    Work with a Zillow partner agent

    Leverage their expertise and Zillow's premium Showcase listings to get your home seen by more buyers.

    Get started

    List with your own agent

    Get your home in front of millions of buyers by listing it on Zillow.

    Learn how to do it

    Sell it yourself

    Take full control of how buyers see your home on Zillow by listing For Sale by Owner (FSBO).

    List your home

    What's special

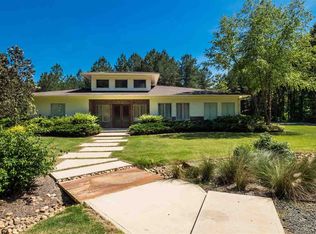
    Looking for something different? Here it is! Sleek and modern is what you will find in this home inspired by Frank Lloyd Wright. This contemporary home features approximately 4147 square feet with 5 bedrooms, 3.5 baths and 3 car garage and is secretly secluded on 15.62 acres which offers total privacy. From the time you walk in and notice all the modern features you will be more than amazed at every fine detail this home has to offer. This home features not one but TWO indoor kitchens and one outdoor kitchen. The main kitchen is a true chefs kitchen and features high quality Thermador appliances such as the double ovens and gas cooktop. This true open floor plan with high soaring ceilings is perfect for entertaining and everyday living. The private and secluded outdoor living space offers an outdoor kitchen with a gunite pool with a hot tub which is perfect for those summer parties. This is one of the most unique floor plans I have ever seen, there are no words to appreciate this home and it is definitely a MUST see to appreciate all the fine qualities it has to offer. There is also an unfinished workshop located on back of the property which is perfect for the man cave which is being sold "As Is". Call your REALTOR today for your private showing! You'll be glad you did.

    This property is off market, which means it's not currently listed for sale or rent on Zillow. This may be different from what's available on other websites or public sources.

    Zillow last checked:

    Listing updated:

    Listed by:

    Ronnie Nowell 601-497-5845,

    BHHS Ann Prewitt Realty

    Bought with:

    Bethany Johnson, S52200

    Nix-Tann & Associates, Inc.

    Source: MLS United,MLS#: 1292407

    Facts & features

    Interior

    Bedrooms & bathrooms
    • Bedrooms: 5
    • Bathrooms: 4
    • Full bathrooms: 3
    • 1/2 bathrooms: 1
    Heating
    • Central, Fireplace(s), Propane, Zoned
    Cooling
    • Ceiling Fan(s), Central Air
    Appliances
    • Included: Cooktop, Dishwasher, Disposal, Double Oven, Gas Cooktop, Ice Maker, Microwave, Refrigerator, Tankless Water Heater, Water Heater, Wine Cooler
    Features
    • High Ceilings, Sound System
    • Flooring: Stamped, Stone, Tile, Wood
    • Windows: Insulated Windows
    • Has fireplace: Yes
    Interior area
    • Total structure area: 4,147
    • Total interior livable area: 4,147 sqft

    Property

    Parking
    • Total spaces: 3
    • Parking features: Attached, Garage Door Opener, Storage
    • Attached garage spaces: 3
    Features
    • Levels: One
    • Stories: 1
    • Patio & porch: Patio
    • Has private pool: Yes
    • Pool features: Gunite, In Ground
    • Fencing: Wrought Iron
    • Waterfront features: None
    Lot
    • Size: 15.62 Acres
    Details
    • Additional structures: Workshop
    • Parcel number: J15 000002 00020

    Construction

    Type & style
    • Home type: SingleFamily
    • Architectural style: Contemporary
    • Property subtype: Residential, Single Family Residence
    Materials
    • Masonite, Stone
    • Foundation: Slab
    • Roof: Architectural Shingles
    Condition
    • Year built: 2011

    Community & neighborhood

    Security
    • Security features: Smoke Detector(s)
    Location
    • Region: Brandon
    • Subdivision: Metes And Bounds

    Price history

    DateEventPrice
    6/27/2018Sold--
    Source: MLS United #1292407 Report a problem

    Public tax history

    Tax history is unavailable.

    Neighborhood: 39047

    Nearby schools

    GreatSchools rating
    Schools provided by the listing agent
    • Middle: Northwest Rankin Middle
    • High: Northwest Rankin

    Source: MLS United. This data may not be complete. We recommend contacting the local school district to confirm school assignments for this home.

    Get pre-qualified for a loan
    At Zillow Home Loans, we can pre-qualify you in as little as 5 minutes with no impact to your credit score.

    An equal housing lender. NMLS #10287.