Indulge in luxury living with this stunning, tall 2-story brick home, perfectly placed on a beautiful private wooded lot, truly a breathtaking tropical backyard paradise. Dive into relaxation in the serene atmosphere of the heated gunite saltwater pool or gather around the fantastic outdoor fireplace for unforgettable evenings under the stars. Step inside to discover 4000 sq. ft. of finished living space designed w/stylish, & modern finishes. The grand 2-story foyer welcomes you w/an elegant overlook, & rich hardwood flooring, leading seamlessly into the dining room adorned w/wainscot & crown molding. Recently updated in 2020, the kitchen & nook area feature quartz counters, a stylish backsplash, SS appliances, an island/snack-bar, & a convenient door-wall leading to the deck. Enjoy both formal dining & casual meals in the eat-in kitchen & formal dining room. Relax in the great room beside the granite surround gas fireplace & exquisite wood mantel. A 1st-floor library w/French doors offers a quiet retreat for work or leisure. The primary bedroom boasts a cathedral ceiling, a spacious walk-in closet w/a built-in closet system, & an ensuite w/dual sinks, a granite vanity, jetted tub, glass-enclosed shower, & a private toilet room. Entertain in style in the finished walk-out basement, featuring a huge family room, a recreation room w/a built-in entertainment center, & a kitchenette w/granite counters. A full bath w/a glass-enclosed step-in shower adds convenience. Additional features include a 1st-floor laundry room, a fully fenced backyard for privacy, & a 4-car garage w/insulated overhead doors. Newer furnace, water heater, & humidifier installed in 2021. Outside, the expansive backyard offers multiple levels of entertainment space, including a multilevel deck, an expansive patio w/two fire pits, a hot tub, & stunning landscaping throughout. Experience luxury living at its finest in this remarkable home, where every detail has been meticulously crafted for comfort & style. Secure this gem before it’s gone!
Sold for $735,000
$735,000
3132 N Mistwood Ct, White Lake, MI 48383
4beds
4,100sqft
Single Family Residence
Built in 2004
0.74 Acres Lot
$780,600 Zestimate®
$179/sqft
$4,675 Estimated rent
Home value
$780,600
$742,000 - $820,000
$4,675/mo
Zestimate® history
Owner options
List your home for rent
$4,675/mo
Rent Zestimate®
Find your next renter with Zillow Rental Manager. Plus, with online applications, you can quickly screen prospective tenants – for free.
$4,675/mo
Rent Zestimate®
Refinance and save
$5,205/mo
Est. payment
Refinancing to a lower rate could help reduce your monthly payments and save thousands over the life of the loan.
$5,205/mo
Est. payment
Explore your selling options
Work with a Zillow partner agent
Leverage their expertise and Zillow's premium Showcase listings to get your home seen by more buyers.
Get startedList with your own agent
Get your home in front of millions of buyers by listing it on Zillow.
Learn how to do itSell it yourself
Take full control of how buyers see your home on Zillow by listing For Sale by Owner (FSBO).
List your homeWhat's special
Granite surround gas fireplaceModern finishesHot tubFantastic outdoor fireplaceRecreation roomCasual mealsHuge family room
Zillow last checked:
Listing updated:
Listed by:
Andreea M Mollette 248-623-7700,
RE/MAX Eclipse Clarkston
Bought with:
Sean Konja, 6501408625
KW Professionals
Source: Realcomp II,MLS#: 20240030068
Facts & features
Interior
Bedrooms & bathrooms
- Bedrooms: 4
- Bathrooms: 4
- Full bathrooms: 3
- 1/2 bathrooms: 1
Primary bedroom
- Level: Second
- Area: 323
- Dimensions: 17 x 19
Bedroom
- Level: Second
- Area: 182
- Dimensions: 13 x 14
Bedroom
- Level: Second
- Area: 168
- Dimensions: 12 x 14
Bedroom
- Level: Second
- Area: 144
- Dimensions: 12 x 12
Primary bathroom
- Level: Second
- Area: 154
- Dimensions: 11 x 14
Other
- Level: Second
- Area: 77
- Dimensions: 7 x 11
Other
- Level: Basement
- Area: 78
- Dimensions: 6 x 13
Other
- Level: Entry
- Area: 64
- Dimensions: 8 x 8
Other
- Level: Entry
- Area: 150
- Dimensions: 10 x 15
Dining room
- Level: Entry
- Area: 195
- Dimensions: 13 x 15
Family room
- Level: Basement
- Area: 544
- Dimensions: 17 x 32
Flex room
- Level: Basement
- Area: 396
- Dimensions: 18 x 22
Game room
- Level: Basement
- Area: 96
- Dimensions: 8 x 12
Great room
- Level: Entry
- Area: 357
- Dimensions: 17 x 21
Kitchen
- Level: Entry
- Area: 225
- Dimensions: 15 x 15
Kitchen
- Level: Basement
- Area: 96
- Dimensions: 8 x 12
Laundry
- Level: Entry
- Area: 63
- Dimensions: 7 x 9
Library
- Level: Entry
- Area: 168
- Dimensions: 12 x 14
Heating
- Forced Air, Natural Gas
Cooling
- Ceiling Fans, Central Air
Appliances
- Included: Convection Oven, Dishwasher, Disposal, Double Oven, Dryer, Electric Cooktop, Energy Star Qualified Dishwasher, Free Standing Refrigerator, Humidifier, Microwave, Stainless Steel Appliances, Washer, Water Purifier Owned, Wine Refrigerator, Water Softener Owned
- Laundry: Gas Dryer Hookup, Laundry Room, Washer Hookup
Features
- High Speed Internet, Jetted Tub, Programmable Thermostat, Wet Bar
- Windows: Egress Windows
- Basement: Daylight,Finished,Full,Walk Out Access
- Has fireplace: Yes
- Fireplace features: Gas, Living Room
Interior area
- Total interior livable area: 4,100 sqft
- Finished area above ground: 2,800
- Finished area below ground: 1,300
Property
Parking
- Total spaces: 4
- Parking features: Four Car Garage, Attached, Direct Access, Driveway, Electricityin Garage, Garage Door Opener, Garage Faces Side, Side Entrance
- Attached garage spaces: 4
Features
- Levels: Two
- Stories: 2
- Entry location: GroundLevel
- Patio & porch: Covered, Deck, Patio, Porch
- Exterior features: Awnings, Gutter Guard System, Lighting, Spa Hottub
- Pool features: In Ground
- Fencing: Back Yard,Fenced
Lot
- Size: 0.74 Acres
- Dimensions: 91 x 236 x 243 x 201
- Features: Sprinklers
Details
- Parcel number: 1233326017
- Special conditions: Short Sale No,Standard
- Other equipment: Air Purifier
Construction
Type & style
- Home type: SingleFamily
- Architectural style: Colonial
- Property subtype: Single Family Residence
Materials
- Brick, Wood Siding
- Foundation: Basement, Poured, Sump Pump
- Roof: Asphalt
Condition
- New construction: No
- Year built: 2004
Utilities & green energy
- Electric: Circuit Breakers
- Sewer: Septic Tank
- Water: Well
- Utilities for property: Cable Available, Underground Utilities
Community & HOA
Community
- Security: Security System Owned, Smoke Detectors
- Subdivision: WALNUT RIDGE
HOA
- Has HOA: Yes
- Services included: Snow Removal
- HOA fee: $400 annually
Location
- Region: White Lake
Financial & listing details
- Price per square foot: $179/sqft
- Tax assessed value: $278,940
- Annual tax amount: $8,881
- Date on market: 5/10/2024
- Cumulative days on market: 13 days
- Listing agreement: Exclusive Right To Sell
- Listing terms: Assumable,Cash,Conventional
Price history
| Date | Event | Price |
|---|---|---|
| 6/14/2024 | Sold | $735,000-0.5%$179/sqft |
Source:  Realcomp II #20240030068 Report a problem Realcomp II #20240030068 Report a problem | ||
| 5/22/2024 | Pending sale | $739,000$180/sqft |
Source: Realcomp II #20240030068 Report a problem | ||
| 5/10/2024 | Price change | $739,000+9.5%$180/sqft |
Source: Realcomp II #20240030068 Report a problem | ||
| 2/19/2022 | Pending sale | $674,900$165/sqft |
Source: Realcomp II #2220009742 Report a problem | ||
| 2/17/2022 | Listed for sale | $674,900$165/sqft |
Source: Realcomp II #2220009742 Report a problem | ||
Public tax history
| Year | Property taxes | Tax assessment |
|---|---|---|
| 2025 | $10,389 +5.7% | $326,200 +9.6% |
| 2024 | $9,833 +38.7% | $297,690 +6.7% |
| 2023 | $7,089 +7% | $278,940 +17.7% |
| 2022 | $6,624 +0.8% | $236,970 +4.7% |
| 2021 | $6,569 | $226,270 +3% |
| 2020 | -- | $219,650 +0.4% |
| 2019 | $6,448 +6% | $218,690 +10.4% |
| 2018 | $6,083 +0.2% | $198,150 |
| 2017 | $6,073 | $198,150 +0.7% |
| 2016 | $6,073 | $196,780 +4.5% |
| 2015 | -- | $188,300 +3.8% |
| 2014 | -- | $181,490 +14.6% |
| 2011 | -- | $158,400 -7.4% |
| 2010 | $5,766 -2.8% | $171,150 -10.5% |
| 2009 | $5,930 | $191,270 |
Find assessor info on the county website
Neighborhood: 48383
Nearby homes
- $598,5003 bd2 ba2.5k sqft3124 N Mistwood Ct, White Lake, MI 48383Off Market
- $691,0004 bd3 ba3.1k sqft7333 N Mistwood Dr, White Lake, MI 48383Off Market
- $666,1004 bd3 ba1.9k sqft7321 N Mistwood Dr, White Lake, MI 48383Off Market
- $568,1003 bd2 ba2.7k sqft7345 N Mistwood Dr, White Lake, MI 48383Off Market
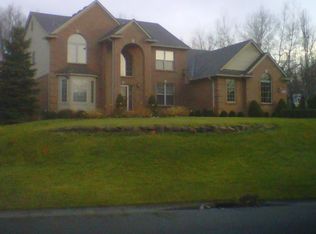
- $667,6004 bd4 ba3k sqft3140 N Mistwood Ct, White Lake, MI 48383Off Market
- $50,0000.74 Acres7407 N Mistwood Dr, White Lake, MI 48383Off Market
- $898,8005 bd5 ba4.8k sqft3125 N Mistwood Ct, White Lake, MI 48383Off Market
- $830,0004 bd5 ba4.1k sqft7397 N Mistwood Dr, White Lake, MI 48383Off Market
Nearby schools
GreatSchools rating
- 8/10Lakewood Elementary SchoolGrades: K-5Distance: 0.4 mi
- 7/10Lakeland High SchoolGrades: 6-12Distance: 0.5 mi
- 7/10White Lake Middle SchoolGrades: 5-8Distance: 0.6 mi
Get a cash offer in 3 minutes
Find out how much your home could sell for in as little as 3 minutes with a no-obligation cash offer.
Estimated market value
$780,600
Get a cash offer in 3 minutes
Find out how much your home could sell for in as little as 3 minutes with a no-obligation cash offer.
Estimated market value
$780,600
- Michigan
- Oakland County
- White Lake
- 48383
- 3132 N Mistwood Ct
Nearby cities
Nearby zip codes
Other White Lake Topics
