Skip main navigation
Sold for $510,000
Street View
  • $510,000

    3132 Odonnell St, Baltimore, MD 21224

    3beds
    1,781sqft
    Townhouse
    Built in 1880
    -- sqft lot
    $516,100 Zestimate®
    $286/sqft
    $3,223 Estimated rent

    Home value

    $516,100

    $490,000 - $542,000

    $3,223/mo

    Zestimate® history
    Loading
    Loading...

    Owner options

    List your home for rent

    $3,223/mo

    Rent Zestimate®

    Find your next renter with Zillow Rental Manager. Plus, with online applications, you can quickly screen prospective tenants – for free.

    Learn more

    $3,223/mo

    Rent Zestimate®

    Refinance and save

    $3,357/mo

    Est. payment

    Refinancing to a lower rate could help reduce your monthly payments and save thousands over the life of the loan.

    See today's rates

    $3,357/mo

    Est. payment

    Explore your selling options

    Work with a Zillow partner agent

    Leverage their expertise and Zillow's premium Showcase listings to get your home seen by more buyers.

    Get started

    List with your own agent

    Get your home in front of millions of buyers by listing it on Zillow.

    Learn how to do it

    Sell it yourself

    Take full control of how buyers see your home on Zillow by listing For Sale by Owner (FSBO).

    List your home

    What's special

    Glass frontsRenovated kitchenKitchen remodelBrick-front townhouseNew cabinetsNew hardwood flooringNewer stainless-steel appliances
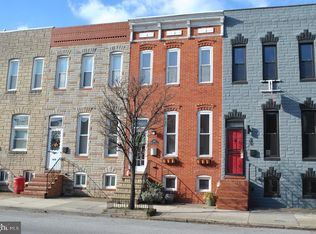
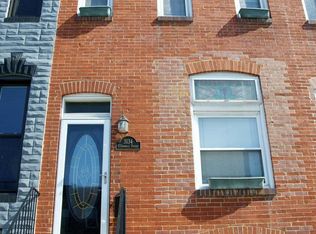
    This Modern, 3 Bedroom, 3.5 Bath, Brick-front Townhouse in the highly desirable neighborhood of Canton is an Entertainer’s Dream! This Meticulously Maintained and Upgraded Home in the heart of Canton boasts a large, 1 Car parking pad (with potential for a 2 car parking pad!) and Rooftop Deck. The Main Level features the Living Room which opens to the Dining Room and the gorgeous, renovated Kitchen with Newer Stainless-Steel appliances, Gas Cooking with Dual Oven, Custom white cabinets -with glass fronts & undercabinet lighting, Herringbone Backsplash, Quartz Counters, and built in wine fridge. Hardwood Flooring throughout the Main Level, Natural Light, Exposed brick, half bath with local, reclaimed wood custom shelving and access to the rear courtyard patio are unique features of this home. Make your way to the Upper Level with Hardwood Flooring throughout and find two Spacious Bedrooms with recessed lighting, and ceiling fans. The first Primary Bedroom has exposed brick, walk-in closet with built-ins and renovated attached bath, with custom dual sink vanity, walk-in shower with frameless glass shower door, subway tile surround, anti-slip tile, bench seat and dual shower heads. The second Upper-Level Bedroom has a walk-in closet, custom shelving w/local reclaimed wood and renovated attached bathroom, with tub-shower combination and subway tile surround. Access to the rooftop deck is also found on the Upper level and is perfect for entertaining. Enjoy the views of water, the iconic Boh building and the city -Plus amazing views of the Fourth of July fireworks display! The renovated Lower Level features Bedroom 3, a Full Bath and Kitchenette, all with Tile flooring. Extensive upgrades to this home include a 2019 remodel including; Kitchen remodel with new cabinets, appliances, backsplash & lighting, moving the half bath as well as removal of a non-functioning fireplace to Open up the Main Level, basement build-out, renovating both Upper Level Baths, adding a Walk-In closet to the Primary Bedroom and New Hardwood Flooring on the Upper Level. City Living at its best in one of the most sought-after neighborhoods, enjoy a walk to Dog-Friendly, Canton Square, Restaurants and Shops. This Gorgeous Home has easy access to commuter routes including 1-95 and has the Best that City Living Has to Offer! Don’t Miss It!

    Zillow last checked:

    Listing updated:

    Listed by:

    Nick Waldner 410-726-7364,

    Keller Williams Realty Centre,

    Listing Team: Waldner Winters Team, Co-Listing Team: Waldner Winters Team,Co-Listing Agent: Ryan Bandell 410-274-9337,

    Keller Williams Realty Centre

    Bought with:

    Ross Tobin, 657684

    RE/MAX Aspire

    Source: Bright MLS,MLS#: MDBA2096608MLS Logo

    Facts & features

    Interior

    Bedrooms & bathrooms
    • Bedrooms: 3
    • Bathrooms: 4
    • Full bathrooms: 3
    • 1/2 bathrooms: 1
    • Main level bathrooms: 1
    Basement
    • Area: 464
    Heating
    • Forced Air, Natural Gas
    Cooling
    • Ceiling Fan(s), Central Air, Electric
    Appliances
    • Included: Dishwasher, Disposal, Dryer, Washer, Exhaust Fan, Extra Refrigerator/Freezer, Ice Maker, Microwave, Oven/Range - Gas, Range Hood, Refrigerator, Stainless Steel Appliance(s), Water Dispenser, Water Heater, Gas Water Heater
    • Laundry: Main Level
    Features
    • Ceiling Fan(s), Combination Dining/Living, Dining Area, Open Floorplan, Kitchen - Galley, Kitchenette, Pantry, Primary Bath(s), Recessed Lighting, Bathroom - Stall Shower, Bathroom - Tub Shower, Upgraded Countertops, Wainscotting, Walk-In Closet(s)
    • Flooring: Hardwood, Tile/Brick, Wood
    • Windows: Window Treatments
    • Basement: Connecting Stairway,Improved
    • Has fireplace: No
    Interior area
    • Total structure area: 1,828
    • Total interior livable area: 1,781 sqft
    • Finished area above ground: 1,364
    • Finished area below ground: 417

    Property

    Parking
    • Total spaces: 1
    • Parking features: Concrete, Off Street, Other
    • Has uncovered spaces: Yes
    Accessibility
    • Accessibility features: None
    Features
    • Levels: Three
    • Stories: 3
    • Patio & porch: Deck, Roof, Patio
    • Exterior features: Satellite Dish
    • Pool features: None
    • Fencing: Back Yard,Other
    • Has view: Yes
    • View description: City, Water
    • Has water view: Yes
    • Water view: Water
    Details
    • Additional structures: Above Grade, Below Grade
    • Parcel number: 0301101886 004
    • Zoning: R-8
    • Special conditions: Standard

    Construction

    Type & style
    • Home type: Townhouse
    • Architectural style: Colonial
    • Property subtype: Townhouse
    Materials
    • Brick
    • Foundation: Other
    Condition
    • Excellent
    • New construction: No
    • Year built: 1880
    • Major remodel year: 2019

    Utilities & green energy

    • Sewer: Public Sewer
    • Water: Public

    Community & neighborhood

    Location
    • Region: Baltimore
    • Subdivision: Canton
    • Municipality: Baltimore City

    Other

    Other facts
    • Listing agreement: Exclusive Right To Sell
    • Ownership: Fee Simple

    Price history

    DateEventPrice
    9/15/2023Sold$510,000+2%$286/sqft
    Source: Bright MLS #MDBA2096608 Report a problem
    8/26/2023Pending sale$499,900$281/sqft
    Source: Bright MLS #MDBA2096608 Report a problem
    8/24/2023Listed for sale$499,900+56.2%$281/sqft
    Source: Bright MLS #MDBA2096608 Report a problem
    4/16/2019Sold$320,000-1.5%$180/sqft
    Source: Public Record Report a problem
    2/27/2019Listed for sale$324,900-4.2%$182/sqft
    Source: Redfin Corp #MDBA437520 Report a problem
    11/14/2018Listing removed$339,000$190/sqft
    Source: Redfin Corp #1002141402 Report a problem
    9/20/2018Price change$339,000-2.9%$190/sqft
    Source: Redfin Corp #1002141402 Report a problem
    9/8/2018Pending sale$349,000$196/sqft
    Source: Redfin Corp #1002141402 Report a problem
    8/20/2018Price change$349,000-2.8%$196/sqft
    Source: Redfin Corp #1002141402 Report a problem
    8/2/2018Listed for sale$359,000+124.5%$202/sqft
    Source: Redfin Corp #1002141402 Report a problem
    4/25/2001Sold$159,900$90/sqft
    Source: Public Record Report a problem

    Public tax history

    YearProperty taxesTax assessment
    2025-- $390,200 +12.7%
    2024$8,170 +22.5%$346,167 +22.5%
    2023$6,669 +3.7%$282,600
    2022$6,433 +3.8%$282,600 +7.6%
    2021$6,197 +4%$262,600 +4%
    2020$5,961 $252,600
    2019$5,961 $252,600
    2018$5,961 -1%$252,600 -1%
    2017$6,023 -1.9%$255,200 +2.3%
    2016$6,140 $249,500 +2.3%
    2015$6,140 $243,800 +2.4%
    2014$6,140 $238,100
    2013-- $238,100
    2012-- $238,100 -8.1%
    2011-- $259,210
    2010-- $259,210
    2009-- $259,210 -0.2%
    2008-- $259,740 +15.2%
    2007-- $225,476 +17.9%
    2006-- $191,213 +21.8%
    2005-- $156,950 +1.4%
    2004-- $154,840 +1.4%
    2003-- $152,730 +1.4%
    2002-- $150,620 +173.5%
    2001-- $55,080

    Find assessor info on the county website

    Neighborhood: Canton

    Nearby schools

    GreatSchools rating
    Schools provided by the listing agent
    • District: Baltimore City Public Schools

    Source: Bright MLS. This data may not be complete. We recommend contacting the local school district to confirm school assignments for this home.

    Get a cash offer in 3 minutes
    Find out how much your home could sell for in as little as 3 minutes with a no-obligation cash offer.
    Estimated market value
    $516,100
    Get a cash offer in 3 minutes
    Find out how much your home could sell for in as little as 3 minutes with a no-obligation cash offer.
    Estimated market value
    $516,100