This 3 bedroom, 2 bath, 2 car garage home is located in the SE area and has plenty of RV Parking, updated flooring, stainless steel appliances, and newer paint. If you're wanting an open feel this is it! Other features are a pantry, vaulted ceiling, and a beautiful private backyard. Buyer to verify all information.
Sold for $342,000
$342,000
3132 Open Meadows Ct, Grand Junction, CO 81504
3beds
2baths
1,319sqft
Single Family Residence
Built in 2004
6,534 Square Feet Lot
$365,300 Zestimate®
$259/sqft
$2,033 Estimated rent
Home value
$365,300
$347,000 - $384,000
$2,033/mo
Zestimate® history
Owner options
List your home for rent
$2,033/mo
Rent Zestimate®
Find your next renter with Zillow Rental Manager. Plus, with online applications, you can quickly screen prospective tenants – for free.
$2,033/mo
Rent Zestimate®
Refinance and save
$2,461/mo
Est. payment
Refinancing to a lower rate could help reduce your monthly payments and save thousands over the life of the loan.
$2,461/mo
Est. payment
Explore your selling options
Work with a Zillow partner agent
Leverage their expertise and Zillow's premium Showcase listings to get your home seen by more buyers.
Get startedList with your own agent
Get your home in front of millions of buyers by listing it on Zillow.
Learn how to do itSell it yourself
Take full control of how buyers see your home on Zillow by listing For Sale by Owner (FSBO).
List your homeWhat's special
Plenty of rv parkingVaulted ceilingNewer paintStainless steel appliances
Zillow last checked:
Listing updated:
Listed by:
LISA BERNIER 970-270-3573,
HOMETOWN REALTY OF GRAND JUNCTION
Bought with:
MIGUEL LANCHEROS
HARVEST REALTY, LLC
Source: GJARA,MLS#: 20241302
Facts & features
Interior
Bedrooms & bathrooms
- Bedrooms: 3
- Bathrooms: 2
Primary bedroom
- Level: Main
- Dimensions: 15.8 x 15.2
Bedroom 2
- Level: Main
- Dimensions: 10.3 x 9.6
Bedroom 3
- Level: Main
- Dimensions: 9.9 x 9.2
Dining room
- Level: Main
- Dimensions: 11 x 9.4
Family room
- Dimensions: 0
Kitchen
- Level: Main
- Dimensions: 13 x 8.6
Laundry
- Level: Main
- Dimensions: 5.6 x 3.4
Living room
- Level: Main
- Dimensions: 22.6 x 14.6
Heating
- Forced Air
Cooling
- Central Air
Appliances
- Included: Dishwasher, Electric Oven, Electric Range, Disposal, Microwave, Refrigerator
- Laundry: Laundry Closet, In Hall
Features
- Ceiling Fan(s), Laminate Counters, Main Level Primary, Pantry, Walk-In Shower, Window Treatments
- Flooring: Carpet, Laminate, Simulated Wood
- Windows: Window Coverings
- Has fireplace: No
- Fireplace features: None
Interior area
- Total structure area: 1,319
- Total interior livable area: 1,319 sqft
Property
Parking
- Total spaces: 2
- Parking features: Attached, Garage, Garage Door Opener, RV Access/Parking
- Attached garage spaces: 2
Accessibility
- Accessibility features: None, Low Threshold Shower
Features
- Levels: One
- Stories: 1
- Patio & porch: Open, Patio
- Fencing: Full,Privacy
Lot
- Size: 6,534 Square Feet
- Features: Cleared, Landscaped
Details
- Parcel number: 294315291002
- Zoning description: RL-5
Construction
Type & style
- Home type: SingleFamily
- Architectural style: Ranch
- Property subtype: Single Family Residence
Materials
- Vinyl Siding, Wood Frame
- Foundation: Slab
- Roof: Asphalt,Composition
Condition
- Year built: 2004
Utilities & green energy
- Sewer: Connected
- Water: Public
Community & HOA
Community
- Security: Security System
- Subdivision: Summit Meadows West
HOA
- Has HOA: Yes
- Services included: Common Area Maintenance, Insurance, Taxes
- HOA fee: $350 annually
Location
- Region: Grand Junction
- Elevation: 4560
Financial & listing details
- Price per square foot: $259/sqft
- Tax assessed value: $324,930
- Annual tax amount: $1,473
- Date on market: 4/2/2024
- Road surface type: Paved
Price history
| Date | Event | Price |
|---|---|---|
| 5/3/2024 | Sold | $342,000-2%$259/sqft |
Source: GJARA #20241302 Report a problem | ||
| 4/6/2024 | Pending sale | $349,000$265/sqft |
Source: GJARA #20241302 Report a problem | ||
| 4/2/2024 | Listed for sale | $349,000+100.3%$265/sqft |
Source: GJARA #20241302 Report a problem | ||
| 12/28/2015 | Sold | $174,250-0.4%$132/sqft |
Source: GJARA #677086 Report a problem | ||
| 10/23/2015 | Price change | $175,000-1.1%$133/sqft |
Source: RE/MAX 4000 INC #677086 Report a problem | ||
| 10/1/2015 | Price change | $177,000-1.6%$134/sqft |
Source: RE/MAX 4000 INC #677086 Report a problem | ||
| 8/27/2015 | Price change | $179,900-2.5%$136/sqft |
Source: RE/MAX 4000 INC #677086 Report a problem | ||
| 7/22/2015 | Listed for sale | $184,600+38.2%$140/sqft |
Source: RE/MAX 4000 INC #677086 Report a problem | ||
| 12/6/2010 | Sold | $133,600$101/sqft |
Source: Public Record Report a problem | ||
| 10/17/2010 | Price change | $133,600-11.1%$101/sqft |
Source: foreclosure.com Report a problem | ||
| 9/21/2010 | Price change | $150,300-10%$114/sqft |
Source: foreclosure.com Report a problem | ||
| 8/26/2010 | Listed for sale | $167,000-19.7%$127/sqft |
Source: foreclosure.com Report a problem | ||
| 9/2/2008 | Sold | $208,000+15.6%$158/sqft |
Source: Public Record Report a problem | ||
| 12/28/2006 | Sold | $179,900+37.9%$136/sqft |
Source: Public Record Report a problem | ||
| 9/24/2004 | Sold | $130,430$99/sqft |
Source: Public Record Report a problem | ||
Public tax history
| Year | Property taxes | Tax assessment |
|---|---|---|
| 2026 | $1,473 +17.9% | $22,090 -3.6% |
| 2025 | $1,249 +0.6% | $22,910 +8% |
| 2024 | $1,242 +2.4% | $21,220 -3.6% |
| 2023 | $1,212 -0.3% | $22,010 +31.1% |
| 2022 | $1,216 +22% | $16,790 -2.8% |
| 2021 | $996 | $17,270 +19.3% |
| 2020 | $996 +10% | $14,480 -0.7% |
| 2019 | $906 | $14,580 +14.9% |
| 2018 | $906 +7.7% | $12,690 |
| 2017 | $841 | $12,690 -4.4% |
| 2016 | $841 -1.3% | $13,280 |
| 2015 | $852 +4.2% | $13,280 +3.4% |
| 2014 | $817 | $12,840 |
| 2013 | -- | $12,840 +1.6% |
| 2012 | $779 | $12,640 |
| 2011 | -- | $12,640 -27.3% |
| 2010 | -- | $17,380 |
| 2009 | -- | $17,380 +35.9% |
| 2008 | $898 -9.1% | $12,790 |
| 2007 | $988 +21.6% | $12,790 +22.2% |
| 2006 | $813 -9% | $10,470 |
| 2005 | $893 +2082.2% | $10,470 +1913.5% |
| 2004 | $41 | $520 |
Find assessor info on the county website
Neighborhood: 81504
Nearby homes
- $366,2003 bd2 ba1.3k sqft3130 Open Meadows Ct, Grand Junction, CO 81504Off Market
- $348,0003 bd2 ba1.1k sqft3134 Open Meadows Ct, Grand Junction, CO 81504Sold
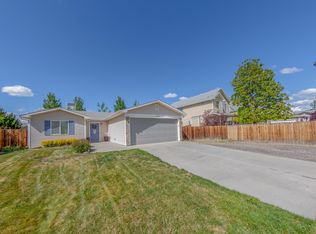
- $337,0003 bd2 ba1.2k sqft3133 Summit Meadows Ct, Grand Junction, CO 81504Sold

- $380,7003 bd2 ba1.4k sqft3131 Summit Meadows Ct, Grand Junction, CO 81504Off Market

- $333,3003 bd2 ba1.1k sqft3135 Summit Meadows Ct, Grand Junction, CO 81504Off Market
- $399,9003 bd3 ba1.9k sqft3136 Open Meadows Ct, Grand Junction, CO 81504Off Market
- $381,4003 bd2 ba1.5k sqft3133 Open Meadows Ct, Grand Junction, CO 81504Off Market
- $364,2003 bd2 ba1.3k sqft3131 Open Meadows Ct, Grand Junction, CO 81504Off Market
Nearby schools
GreatSchools rating
- 5/10Chatfield Elementary SchoolGrades: PK-5Distance: 0.5 mi
- 2/10Grand Mesa Middle SchoolGrades: 6-8Distance: 1.3 mi
- 3/10Central High SchoolGrades: 9-12Distance: 1.1 mi
Schools provided by the listing agent
- Elementary: Chatfield
- Middle: Grand Mesa
- High: Central
Source: GJARA. This data may not be complete. We recommend contacting the local school district to confirm school assignments for this home.
Sell for more on Zillow
Get a Zillow Showcase℠ listing at no additional cost and you could sell for .
$365,300
2% more
+$7,306
With Zillow Showcase(estimated)
$372,606
Sell for more on Zillow
Get a Zillow Showcase℠ listing at no additional cost and you could sell for .
$365,300
2% more
+$7,306
With Zillow Showcase(estimated)
$372,606
- Colorado
- Mesa County
- Grand Junction
- 81504
- 3132 Open Meadows Ct
