Skip main navigation
Active under contract
  • Price cut: $15K (6/23)
    $485,000

    3132 Planters Mill Dr, Dacula, GA 30019

    4beds
    3,800sqft
    : 
    Loading
    Get pre-qualified
    Single Family Residence, Residential
    Built in 1998
    0.6 Acres Lot
    $480,100 Zestimate®
    $128/sqft
    $48/mo HOA

    What's special

    Finished basementSun-drenched entrywayDesirable split-bedroom floor planGenerous prep spaceAbundant cabinetryInviting family room
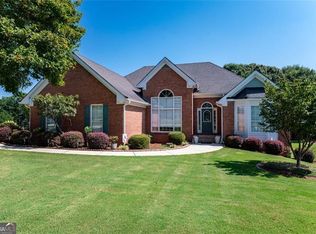
    Welcome home to this beautifully maintained, one-owner ranch on a finished basement, where timeless charm meets everyday comfort. From the moment you arrive, the stunning custom iron front door creates an unforgettable first impression and sets the tone for the warmth and character found throughout the home. Step inside to a sun-drenched entryway and discover real hardwood floors throughout the main living areas, adding warmth and elegance to the thoughtfully designed floor plan. A spacious flex room near the entrance—currently used as a dining room—offers endless possibilities as a home office, formal sitting area, or additional living space. The inviting family room flows seamlessly into the bright and spacious kitchen and breakfast area, creating the perfect gathering space for everyday living and entertaining. With abundant cabinetry, generous prep space, and an open-concept feel, the kitchen truly serves as the heart of the home. The oversized primary suite is privately tucked away from the main living spaces, creating a peaceful retreat. Two additional bedrooms are thoughtfully situated on the opposite side of the home in a desirable split-bedroom floor plan, offering privacy and functionality for family or guests. Downstairs, the finished basement expands your living space with incredible flexibility—ideal for movie nights, a media room, recreation area, home gym, guest retreat, or multigenerational living. Whether hosting family and friends or simply spreading out, this lower level offers endless possibilities. Step outside to enjoy the massive backyard, a private oasis with room to garden, play, entertain, or create your dream outdoor escape. A custom built 12x15 shed also has power for convenience. Ideally located just minutes from shopping, dining, and everyday conveniences, this home also offers close proximity to highly regarded nearby schools. A 2-10 home warranty is offered by the seller for added peace of mind. More than just a house, this is a home built for making lasting memories. **Seller offering 2-10 home warranty. Please note, lot extends past link fencing to tree lined rear fence**
    53 days
    |
    526
    |
    23
    |

    Zillow last checked:

    Listing updated:

    Listed by:

    Cynthia King,

    Compass 404-668-6621

    Source: FMLS GA,MLS#: 7777435MLS Logo

      Facts & features

      Interior

      Bedrooms & bathrooms
      • Bedrooms: 4
      • Bathrooms: 2
      • Full bathrooms: 2
      • Main level bathrooms: 2
      • Main level bedrooms: 3
      Rooms
      • Room types: Attic, Basement
      Primary bedroom
      • Features: Master on Main, Oversized Master
      • Level: Master on Main, Oversized Master
      Bedroom
      • Features: Master on Main, Oversized Master
      Primary bathroom
      • Features: Double Vanity, Separate Tub/Shower, Soaking Tub
      Dining room
      • Features: Separate Dining Room
      Kitchen
      • Features: Breakfast Bar, Breakfast Room, Cabinets Stain, Eat-in Kitchen, Pantry, Stone Counters
      Heating
      • Central, Natural Gas
      Cooling
      • Ceiling Fan(s), Central Air
      Appliances
      • Included: Dishwasher, Electric Range
      • Laundry: Laundry Room, Main Level, Mud Room
      Features
      • Double Vanity, Entrance Foyer
      • Flooring: Carpet, Hardwood, Luxury Vinyl
      • Windows: Insulated Windows
      • Basement: Daylight,Exterior Entry,Finished,Full,Interior Entry,Walk-Out Access
      • Attic: Pull Down Stairs
      • Number of fireplaces: 1
      • Fireplace features: Gas Log, Gas Starter, Great Room
      • Common walls with other units/homes: No Common Walls
      Interior area
      • Total structure area: 3,800
      • Total interior livable area: 3,800 sqft
      • Finished area above ground: 2,000
      • Finished area below ground: 1,800

      Property

      Parking
      • Total spaces: 4
      • Parking features: Garage, Garage Door Opener, Garage Faces Side, Kitchen Level, Level Driveway
      • Garage spaces: 2
      • Has uncovered spaces: Yes
      Accessibility
      • Accessibility features: None
      Features
      • Levels: Two
      • Stories: 2
      • Patio & porch: Covered, Deck, Patio
      • Exterior features: Private Yard, Rain Gutters, Rear Stairs, Storage
      • Pool features: None
      • Spa features: None
      • Fencing: Back Yard
      • Has view: Yes
      • View description: Neighborhood
      • Waterfront features: None
      • Body of water: None
      Lot
      • Size: 0.6 Acres
      • Features: Back Yard, Front Yard, Level
      Details
      • Additional structures: Shed(s)
      • Parcel number: R2003D012
      • Other equipment: None
      • Horse amenities: None

      Construction

      Type & style
      • Home type: SingleFamily
      • Architectural style: Ranch
      • Property subtype: Single Family Residence, Residential
      Materials
      • Brick, Vinyl Siding
      • Roof: Composition
      Condition
      • Resale
      • New construction: No
      • Year built: 1998
      Details
      • Warranty included: Yes

      Utilities & green energy

      • Electric: 110 Volts, 220 Volts
      • Sewer: Septic Tank
      • Water: Public
      • Utilities for property: Cable Available, Electricity Available, Natural Gas Available, Phone Available, Underground Utilities, Water Available
      Green energy
      • Energy efficient items: None
      • Energy generation: None

      Community & HOA

      Community
      • Features: Pool
      • Security: Smoke Detector(s)
      • Subdivision: River Oaks Plantation
      HOA
      • Has HOA: Yes
      • Services included: Maintenance Grounds, Swim
      • HOA fee: $575 annually
      • HOA phone: 770-380-9507
      Location
      • Region: Dacula

      Financial & listing details

      • Price per square foot: $128/sqft
      • Tax assessed value: $444,600
      • Annual tax amount: $4,594
      • Date on market: 5/29/2026
      • Cumulative days on market: 52 days
      • Listing terms: Cash,Conventional,FHA,VA Loan,Other
      • Electric utility on property: Yes
      • Road surface type: Asphalt

        Estimated market value

        $480,100

        $456,000 - $504,000

        $2,984/mo

        Price history

        DateEventPrice
        6/23/2026Price change$485,000-3%$128/sqft
        Source: GAMLS #10774716 Report a problem
        6/7/2026Price change$499,999-1.6%$132/sqft
        Source: FMLS GA #7777435 Report a problem
        5/29/2026Listed for sale$507,900+217.6%$134/sqft
        Source: FMLS GA #7777435 Report a problem
        9/22/1998Sold$159,900$42/sqft
        Source: Public Record Report a problem

        Public tax history

        YearProperty taxesTax assessment
        2025$4,594 +6.1%$177,840 +12.4%
        2024$4,330 +12.8%$158,240
        2023$3,841 -0.8%$158,240 +14.9%
        2022$3,871 +15.7%$137,760 +25.4%
        2021$3,345 +3.5%$109,840 +6.1%
        2020$3,233 +13.9%$103,520 +16.8%
        2019$2,839 $88,640
        2018$2,839 +15.9%$88,640 +27.4%
        2016$2,449 -0.4%$69,560
        2015$2,458 $69,560 +4.9%
        2014$2,458 +2.5%$66,280
        2013$2,397 $66,280 -5.3%
        2012-- $69,960
        2011-- $69,960 -18.9%
        2010-- $86,240
        2009-- $86,240
        2007-- $86,240 +17.9%
        2006-- $73,160
        2005-- $73,160
        2004$902 +17.1%$73,160 +21.3%
        2003$770 -49.8%$60,320
        2002$1,533 -4.4%$60,320
        2001$1,604 $60,320
        Find assessor info on the county website

        Monthly payment

        Est. payment

        Payment breakdown

        Explore the cost of this home by adjusting the details. Changes won't be saved.
        All calculations are estimates and provided by Zillow, Inc. for informational purposes only. Actual amounts may vary.
        HOA fees may include property taxes on listings classified as Co-Ops. Contact the listing agent and/or owner for fee details.
        Mortgage interest rates are dependent on a number of factors, including credit score, down payment, and repayment length. Interest rate data provided by Zillow Group Marketplace, Inc. as of 1/1/1970 from various mortgage lenders with which we have lead or other similar arrangements; the Estimated Payment is an average of those rates.
        See how much you could borrow to make a competitive offer.

        Climate risks

        Neighborhood: 30019

        Getting around

        5 / 100
        Car-Dependent
        16 / 100
        Somewhat Bikeable

        Nearby schools

        GreatSchools rating
        Schools provided by the listing agent
        • Elementary: Dacula
        • Middle: Dacula
        • High: Dacula

        Source: FMLS GA. This data may not be complete. We recommend contacting the local school district to confirm school assignments for this home.

        A local agent can set up tours, give advice and negotiate with sellers.

        Browse local experts

        Similar homes