Skip main navigation
Closed
  • $375,000

    3132 Portland Ct, Aurora, IL 60504

    3beds
    1,476sqft
    Single Family Residence
    Built in 1987
    6,615 Square Feet Lot
    $385,500 Zestimate®
    $254/sqft
    $2,789 Estimated rent

    Home value

    $385,500

    $351,000 - $420,000

    $2,789/mo

    Zestimate® history
    Loading
    Loading...

    Owner options

    List your home for rent

    $2,789/mo

    Rent Zestimate®

    Find your next renter with Zillow Rental Manager. Plus, with online applications, you can quickly screen prospective tenants – for free.

    Learn more

    $2,789/mo

    Rent Zestimate®

    Refinance and save

    $2,619/mo

    Est. payment

    Refinancing to a lower rate could help reduce your monthly payments and save thousands over the life of the loan.

    See today's rates

    $2,619/mo

    Est. payment

    Explore your selling options

    Work with a Zillow partner agent

    Leverage their expertise and Zillow's premium Showcase listings to get your home seen by more buyers.

    Get started

    List with your own agent

    Get your home in front of millions of buyers by listing it on Zillow.

    Learn how to do it

    Sell it yourself

    Take full control of how buyers see your home on Zillow by listing For Sale by Owner (FSBO).

    List your home

    What's special

    European-inspired designNew garage door openerAttached two-car garageLarge eat-in kitchenUpdated kitchen featuresBackyard enhancementsCharming bay window
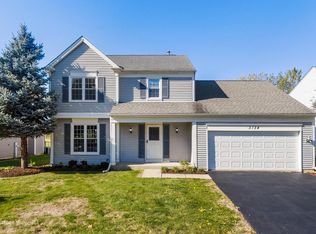
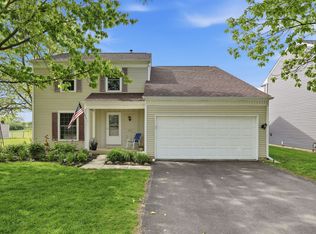
    Welcome to this beautifully maintained 3-bedroom, 1.5-bath home in Aurora offering comfort, style, and thoughtful updates throughout. Step inside to a welcoming formal living room located just off the front entry, perfect for entertaining or relaxing. The spacious dining room features a charming bay window that fills the space with natural light. The large eat-in kitchen showcases white cabinetry, stainless steel appliances, granite countertops, and a European-inspired design that blends elegance with functionality. The family room offers a cozy ambiance with recessed lighting and a fireplace, ideal for gathering on cool evenings. A convenient half bath completes the main floor. Upstairs, the primary bedroom includes a generous walk-in closet, while two additional bedrooms provide plenty of space for family or guests. The shared full bath features an oversized vanity, and the second-floor laundry adds ease to daily living. Step outside to a fenced backyard designed for enjoyment and relaxation, complete with a patio, pergola, and storage shed. Enjoy beautiful sunset views over the open green space, along with nearby bike trails and a scenic lake. Additional highlights include hardwood floors on both levels, new appliances, backyard enhancements, updated kitchen features, a new garage door opener, new asphalt driveway, bathtub sliding doors, garbage disposal, and smart Philips Hue lighting in select rooms. An attached two-car garage completes this wonderful home, combining modern upgrades with a peaceful, picturesque setting.

    Zillow last checked:

    Listing updated:

    Listing courtesy of:

    Saul Ruiz (224)699-5002,

    Redfin Corporation

    Bought with:

    Ray Nicolas

    Baird & Warner

    Source: MRED as distributed by MLS GRID,MLS#: 12514938MLS Logo

    Facts & features

    Interior

    Bedrooms & bathrooms
    • Bedrooms: 3
    • Bathrooms: 2
    • Full bathrooms: 1
    • 1/2 bathrooms: 1
    Primary bedroom
    • Features: Flooring (Hardwood)
    • Level: Second
    • Area: 169 Square Feet
    • Dimensions: 13X13
    Bedroom 2
    • Features: Flooring (Hardwood)
    • Level: Second
    • Area: 130 Square Feet
    • Dimensions: 10X13
    Bedroom 3
    • Features: Flooring (Hardwood)
    • Level: Second
    • Area: 100 Square Feet
    • Dimensions: 10X10
    Dining room
    • Features: Flooring (Hardwood)
    • Level: Main
    • Area: 108 Square Feet
    • Dimensions: 9X12
    Family room
    • Features: Flooring (Hardwood)
    • Level: Main
    • Area: 182 Square Feet
    • Dimensions: 14X13
    Kitchen
    • Features: Kitchen (Eating Area-Breakfast Bar, Galley, Granite Counters, Updated Kitchen), Flooring (Hardwood)
    • Level: Main
    • Area: 110 Square Feet
    • Dimensions: 11X10
    Laundry
    • Features: Flooring (Hardwood)
    • Level: Second
    • Area: 15 Square Feet
    • Dimensions: 5X3
    Living room
    • Features: Flooring (Hardwood)
    • Level: Main
    • Area: 182 Square Feet
    • Dimensions: 14X13
    Heating
    • Natural Gas, Forced Air
    Cooling
    • Central Air
    Appliances
    • Included: Range, Microwave, Dishwasher, Refrigerator, Washer, Dryer, Disposal, Stainless Steel Appliance(s)
    • Laundry: Upper Level, Gas Dryer Hookup, Laundry Closet
    Features
    • Built-in Features, Walk-In Closet(s)
    • Flooring: Hardwood
    • Doors: French Doors, Sliding Doors, Storm Door(s), Panel Door(s)
    • Windows: Aluminum Frames, Bay Window(s), Blinds, Drapes, Garden Window(s), Insulated Windows, Shutters, Wood Frames
    • Basement: None
    • Attic: Pull Down Stair
    • Number of fireplaces: 1
    • Fireplace features: Wood Burning, Gas Log, Gas Starter, Family Room
    Interior area
    • Total structure area: 0
    • Total interior livable area: 1,476 sqft

    Property

    Parking
    • Total spaces: 2
    • Parking features: Garage Door Opener, Yes, Garage Owned, Attached, Garage
    • Attached garage spaces: 2
    • Has uncovered spaces: Yes
    Accessibility
    • Accessibility features: No Disability Access
    Features
    • Stories: 2
    • Patio & porch: Patio, Porch
    • Fencing: Invisible
    Lot
    • Size: 6,615 sqft
    • Dimensions: 63x105
    Details
    • Additional structures: Gazebo, Pergola, Shed(s)
    • Parcel number: 0729114016
    • Special conditions: None
    • Other equipment: TV-Cable, TV-Dish, Ceiling Fan(s), Sump Pump

    Construction

    Type & style
    • Home type: SingleFamily
    • Property subtype: Single Family Residence
    Materials
    • Vinyl Siding
    Condition
    • New construction: No
    • Year built: 1987

    Utilities & green energy

    • Sewer: Public Sewer
    • Water: Lake Michigan

    Community & neighborhood

    Community
    • Community features: Park, Lake, Curbs, Sidewalks, Street Lights
    Location
    • Region: Aurora
    • Subdivision: Pheasant Creek

    HOA & financial

    HOA
    • Services included: None

    Other

    Other facts
    • Listing terms: Conventional
    • Ownership: Fee Simple

    Price history

    DateEventPrice
    1/9/2026Sold$375,000-1.8%$254/sqft
    Source: MRED as distributed by MLS GRID #12514938 Report a problem
    11/24/2025Contingent$382,000$259/sqft
    Source: MRED as distributed by MLS GRID #12514938 Report a problem
    11/13/2025Listed for sale$382,000+45.8%$259/sqft
    Source: MRED as distributed by MLS GRID #12514938 Report a problem
    6/11/2020Sold$262,000-0.8%$178/sqft
    Source: MRED as distributed by MLS GRID #10720484 Report a problem
    5/23/2020Pending sale$264,000$179/sqft
    Source: Expert Realty Solutions Inc. #10720484 Report a problem
    5/20/2020Listed for sale$264,000+50%$179/sqft
    Source: Expert Realty Solutions Inc. #10720484 Report a problem
    3/8/2016Sold$176,000-4.3%$119/sqft
    Source: Public Record Report a problem
    1/16/2016Pending sale$184,000$125/sqft
    Source: RE/MAX of Naperville #09111844 Report a problem
    8/25/2015Price change$184,000-2.6%$125/sqft
    Source: RE/MAX of Naperville #09111844 Report a problem
    7/8/2015Price change$189,000-2.6%$128/sqft
    Source: RE/MAX of Naperville #09111844 Report a problem
    6/1/2015Listed for sale$194,000-7.6%$131/sqft
    Source: RE/MAX of Naperville #08938251 Report a problem
    7/6/2005Sold$210,000+59.1%$142/sqft
    Source: Public Record Report a problem
    9/13/1996Sold$132,000+5.6%$89/sqft
    Source: Public Record Report a problem
    1/11/1994Sold$125,000$85/sqft
    Source: Public Record Report a problem

    Public tax history

    YearProperty taxesTax assessment
    2024$6,763 +5.2%$96,945 +11.3%
    2023$6,429 +5%$87,110 +10.3%
    2022$6,123 +2.8%$79,010 +3.7%
    2021$5,954 -1.2%$76,190
    2020$6,027 +3.8%$76,190 +5.1%
    2019$5,806 +5.4%$72,460 +6%
    2018$5,508 +1.8%$68,360 +3.5%
    2017$5,410 +2%$66,040 +4.2%
    2016$5,306 +1.2%$63,380 +5.3%
    2015$5,241 +0.7%$60,180 +3.4%
    2014$5,203 +1%$58,220 -0.7%
    2013$5,150 +3%$58,620 -2%
    2012$5,000 +2.2%$59,840 -6.4%
    2011$4,893 -2.7%$63,950 -7.5%
    2010$5,027 +2.9%$69,120 -4%
    2009$4,884 +2.8%$72,000 +1.8%
    2008$4,752 +4.3%$70,730 +5.8%
    2007$4,557 +6.1%$66,850 +8%
    2006$4,296 +3%$61,900 +5.7%
    2005$4,169 +4.2%$58,570 +3.8%
    2004$4,001 +2.4%$56,430 +6.8%
    2003$3,908 +7.5%$52,830 +6.6%
    2002$3,637 +4.5%$49,580 +4.7%
    2001$3,480 +5.8%$47,350 +4.4%
    2000$3,290 $45,350

    Find assessor info on the county website

    Neighborhood: Fox Valley

    Nearby schools

    GreatSchools rating
    Schools provided by the listing agent
    • Elementary: Mccarty Elementary School
    • Middle: Fischer Middle School
    • High: Waubonsie Valley High School
    • District: 204

    Source: MRED as distributed by MLS GRID. This data may not be complete. We recommend contacting the local school district to confirm school assignments for this home.

    Get a cash offer in 3 minutes
    Find out how much your home could sell for in as little as 3 minutes with a no-obligation cash offer.
    Estimated market value
    $385,500
    Get a cash offer in 3 minutes
    Find out how much your home could sell for in as little as 3 minutes with a no-obligation cash offer.
    Estimated market value
    $385,500