PRICE REDUCTION!! This is one of those pinch-me homes. Not only are there classic Colorado mountain views to brighten your every day, but you’ll also have access to trails, paths, parks and Anthem’s seriously impressive community center, fitness facilities, pool and water park. Plus, your own, large corner lot is filled with leafy trees and a privacy-enhancing layout. The kitchen is well appointed with Corian counters and a convection oven and opens to a dining area, all of which is underlain with hardwood floors. Glass sliders take you to your shaded back deck and a beautifully landscaped yard, perfect for outdoor get togethers. Upstairs are mesmerizing mountain panoramas; four spacious bedrooms including the primary and its five-piece, en suite bathroom; and a convenient upstairs laundry room. A big, bright and unfinished basement expands your options, while the 3-car garage is great for stashing gear or working on a new hobby. This home has every need—and every delight—taken care of.
Sold for $815,600
$815,600
3132 Promontory Loop, Broomfield, CO 80023
4beds
3,492sqft
Single Family Residence
Built in 2006
0.25 Acres Lot
$796,300 Zestimate®
$234/sqft
$3,809 Estimated rent
Home value
$796,300
$741,000 - $852,000
$3,809/mo
Zestimate® history
Owner options
List your home for rent
$3,809/mo
Rent Zestimate®
Find your next renter with Zillow Rental Manager. Plus, with online applications, you can quickly screen prospective tenants – for free.
$3,809/mo
Rent Zestimate®
Refinance and save
$5,158/mo
Est. payment
Refinancing to a lower rate could help reduce your monthly payments and save thousands over the life of the loan.
$5,158/mo
Est. payment
Explore your selling options
Work with a Zillow partner agent
Leverage their expertise and Zillow's premium Showcase listings to get your home seen by more buyers.
Get startedList with your own agent
Get your home in front of millions of buyers by listing it on Zillow.
Learn how to do itSell it yourself
Take full control of how buyers see your home on Zillow by listing For Sale by Owner (FSBO).
List your homeWhat's special
Zillow last checked:
Listing updated:
Listed by:
Grant Muller 720-289-1799 Grant@GrantMullergroup.com,
Compass - Denver
Bought with:
David Mathewes, 100013250
Real Broker, LLC DBA Real
Source: REcolorado as distributed by MLS GRID,MLS#: 5353801
Facts & features
Interior
Bedrooms & bathrooms
- Bedrooms: 4
- Bathrooms: 3
- Full bathrooms: 2
- 1/2 bathrooms: 1
- Main level bathrooms: 1
Primary bedroom
- Level: Upper
- Area: 208 Square Feet
- Dimensions: 16 x 13
Bedroom
- Level: Upper
- Area: 143 Square Feet
- Dimensions: 13 x 11
Bedroom
- Level: Upper
- Area: 132 Square Feet
- Dimensions: 12 x 11
Bedroom
- Level: Upper
- Area: 132 Square Feet
- Dimensions: 12 x 11
Primary bathroom
- Level: Upper
Bathroom
- Level: Main
Bathroom
- Level: Upper
Dining room
- Level: Main
- Area: 144 Square Feet
- Dimensions: 12 x 12
Kitchen
- Level: Main
- Area: 154 Square Feet
- Dimensions: 14 x 11
Laundry
- Level: Upper
- Area: 49 Square Feet
- Dimensions: 7 x 7
Living room
- Level: Main
- Area: 289 Square Feet
- Dimensions: 17 x 17
Office
- Level: Main
- Area: 121 Square Feet
- Dimensions: 11 x 11
Heating
- Forced Air, Natural Gas
Cooling
- Central Air
Appliances
- Included: Convection Oven, Dishwasher, Disposal, Dryer, Microwave, Refrigerator, Washer
Features
- Ceiling Fan(s), Eat-in Kitchen, Five Piece Bath, High Ceilings, Primary Suite, Walk-In Closet(s), Wired for Data
- Flooring: Carpet, Tile, Wood
- Windows: Double Pane Windows, Window Coverings, Window Treatments
- Basement: Bath/Stubbed,Daylight,Partial,Unfinished
- Number of fireplaces: 1
- Fireplace features: Gas, Gas Log, Living Room
Interior area
- Total structure area: 3,492
- Total interior livable area: 3,492 sqft
- Finished area above ground: 2,376
- Finished area below ground: 0
Property
Parking
- Total spaces: 3
- Parking features: Insulated Garage
- Attached garage spaces: 3
Features
- Levels: Two
- Stories: 2
- Patio & porch: Covered, Deck, Front Porch
- Exterior features: Private Yard
- Fencing: Full
- Has view: Yes
- View description: Mountain(s)
Lot
- Size: 0.25 Acres
- Features: Corner Lot, Landscaped
Details
- Parcel number: R8864779
- Zoning: RES
- Special conditions: Standard
Construction
Type & style
- Home type: SingleFamily
- Architectural style: Contemporary
- Property subtype: Single Family Residence
Materials
- Frame
- Foundation: Slab
- Roof: Concrete
Condition
- Year built: 2006
Details
- Builder model: Glenwood
- Builder name: Pulte Homes
Utilities & green energy
- Sewer: Public Sewer
- Water: Public
Community & HOA
Community
- Security: Carbon Monoxide Detector(s), Smoke Detector(s)
- Subdivision: Anthem Highlands
HOA
- Has HOA: Yes
- Amenities included: Clubhouse, Fitness Center, Pool, Tennis Court(s)
- Services included: Trash
- HOA fee: $389 quarterly
- HOA name: Anthem Highlands
- HOA phone: 303-665-2693
Location
- Region: Broomfield
Financial & listing details
- Price per square foot: $234/sqft
- Tax assessed value: $799,730
- Annual tax amount: $6,561
- Date on market: 6/25/2024
- Listing terms: Cash,Conventional
- Exclusions: Seller's Personal Property And Staging Items.
- Ownership: Estate
- Road surface type: Paved
Price history
| Date | Event | Price |
|---|---|---|
| 10/17/2024 | Sold | $815,600+0%$234/sqft |
Source:  REcolorado as distributed by MLS GRID #5353801 Report a problem REcolorado as distributed by MLS GRID #5353801 Report a problem | ||
| 9/25/2024 | Pending sale | $815,500$234/sqft |
Source: REcolorado as distributed by MLS GRID #5353801 Report a problem | ||
| 9/17/2024 | Price change | $815,500-6%$234/sqft |
Source: REcolorado as distributed by MLS GRID #5353801 Report a problem | ||
| 8/14/2024 | Price change | $867,300-2%$248/sqft |
Source: REcolorado as distributed by MLS GRID #5353801 Report a problem | ||
| 7/14/2024 | Price change | $885,000-1.7%$253/sqft |
Source: REcolorado as distributed by MLS GRID #5353801 Report a problem | ||
| 6/25/2024 | Listed for sale | $900,000+63.7%$258/sqft |
Source: REcolorado as distributed by MLS GRID #5353801 Report a problem | ||
| 8/12/2016 | Sold | $549,900$157/sqft |
Source:  IRES as distributed by MLS GRID #794770 Report a problem IRES as distributed by MLS GRID #794770 Report a problem | ||
| 7/18/2016 | Listed for sale | $549,900$157/sqft |
Source: Goodacre & Company #794770 Report a problem | ||
| 7/5/2016 | Pending sale | $549,900$157/sqft |
Source: Goodacre & Company #794770 Report a problem | ||
| 6/17/2016 | Listed for sale | $549,900+19.5%$157/sqft |
Source: Goodacre & Company #794770 Report a problem | ||
| 7/14/2014 | Sold | $460,000-1.1%$132/sqft |
Source: Public Record Report a problem | ||
| 6/21/2014 | Listed for sale | $465,000$133/sqft |
Source: RE/MAX OF BOULDER INC #736753 Report a problem | ||
| 6/21/2014 | Pending sale | $465,000$133/sqft |
Source: RE/MAX OF BOULDER INC #736753 Report a problem | ||
| 5/25/2014 | Listed for sale | $465,000+24.2%$133/sqft |
Source: RE/MAX of Boulder #736753 Report a problem | ||
| 10/25/2006 | Sold | $374,520$107/sqft |
Source: Public Record Report a problem | ||
Public tax history
| Year | Property taxes | Tax assessment |
|---|---|---|
| 2025 | $6,613 +0.8% | $53,580 -4.6% |
| 2024 | $6,561 +17.1% | $56,190 -3.6% |
| 2023 | $5,602 -3.1% | $58,290 +39.8% |
| 2022 | $5,781 +4.2% | $41,700 |
| 2021 | $5,547 -0.4% | $41,700 +5.6% |
| 2020 | $5,569 +5% | $39,490 -0.7% |
| 2019 | $5,302 | $39,770 +10.6% |
| 2018 | $5,302 +6.9% | $35,960 -9.5% |
| 2017 | $4,960 -2.2% | $39,750 +13.8% |
| 2016 | $5,074 -4% | $34,930 +13.9% |
| 2015 | $5,283 +7.2% | $30,680 |
| 2014 | $4,930 +6.1% | $30,680 +4.9% |
| 2013 | $4,648 +2.6% | $29,240 |
| 2012 | $4,532 +3.2% | $29,240 |
| 2011 | $4,393 +0.7% | $29,240 +2.6% |
| 2010 | $4,361 -4.5% | $28,510 |
| 2009 | $4,567 -31% | $28,510 -4.8% |
| 2008 | $6,623 +298.8% | $29,960 |
| 2007 | $1,661 | $29,960 |
Find assessor info on the county website
Neighborhood: 80023
Nearby homes
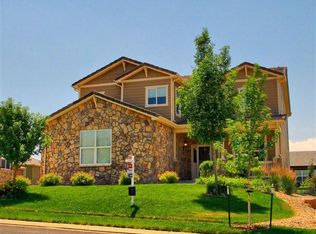
- $884,4005 bd3 ba3.9k sqft3124 Promontory Loop, Broomfield, CO 80023Off Market
- $1,048,7005 bd5 ba5k sqft3143 Hourglass Pl, Broomfield, CO 80023Off Market
- $900,0005 bd4 ba4.9k sqft3115 Hourglass Pl, Broomfield, CO 80023Off Market
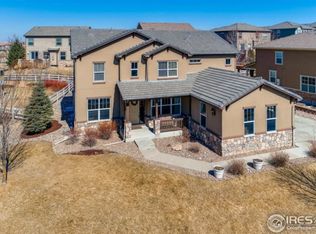
- $872,5004 bd4 ba3.5k sqft3072 Promontory Loop, Broomfield, CO 80023Off Market
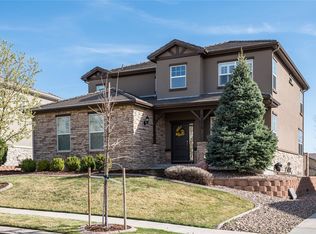
- $972,4004 bd3 ba3.2k sqft3099 Promontory Loop, Broomfield, CO 80023Off Market
- $881,0004 bd3 ba2.5k sqft3140 Promontory Loop, Broomfield, CO 80023Off Market
- $838,1004 bd3 ba3.7k sqft3057 Promontory Loop, Broomfield, CO 80023Off Market
- $1,033,7005 bd5 ba4.7k sqft3101 Hourglass Pl, Broomfield, CO 80023Off Market
Nearby schools
GreatSchools rating
- 7/10Thunder Vista P-8Grades: PK-8Distance: 0.5 mi
- 9/10Legacy High SchoolGrades: 9-12Distance: 3.5 mi
Schools provided by the listing agent
- Elementary: Coyote Ridge
- Middle: Rocky Top
- High: Legacy
- District: Adams 12 5 Star Schl
Source: REcolorado as distributed by MLS GRID. This data may not be complete. We recommend contacting the local school district to confirm school assignments for this home.
Get a cash offer in 3 minutes
Find out how much your home could sell for in as little as 3 minutes with a no-obligation cash offer.
Estimated market value
$796,300
Get a cash offer in 3 minutes
Find out how much your home could sell for in as little as 3 minutes with a no-obligation cash offer.
Estimated market value
$796,300
- Colorado
- Broomfield County
- Broomfield
- 80023
- 3132 Promontory Loop
Nearby cities
Nearby neighborhoods
Nearby zip codes
Other Broomfield Topics
