Under Construction. This new single-story Napa villa is designed to maximize space while delivering low-maintenance living. Upon entry are two comfortable bedrooms flanking the foyer, one of which is the owner’s suite with a private bathroom and walk-in closet. Further down the hallway is the open-concept kitchen, a lovely dining area and a sunny living room with lanai access. Tucked to the side is a flex space for additional needs, as well as a convenient rear garage. Each home comes with Lennar’s Everything’s Included® promise, which includes new appliances as well as quartz countertops, blinds, and more in the price of your home. Sanctuary at Wellness Ridge is one of the most modern and anticipated new communities. R13 insulation is used to provide a quiet, comfortable and highly energy efficient home. LP Siding provides durability and impact resistance for your beautiful Florida home. Nestled in the heart of Clermont, FL, Sanctuary at Wellness Ridge is an exclusive 55+ master-planned community designed for those who prioritize a luxurious, health-focused lifestyle. The state-of-the-art clubhouse is the vibrant heart of the community, where residents gather for events and activities. It features a fitness center and a golf simulator for year-round enjoyment.
Pending
Price cut: $1K (8/24)
$279,990
3132 REPOSE DRIVE, CLERMONT, FL 34714
2beds
1,421sqft
Villa
Built in 2026
6,098 Square Feet Lot
$279,500 Zestimate®
$197/sqft
$308/mo HOA
What's special
Two comfortable bedroomsConvenient rear garageQuartz countertopsNew appliancesLovely dining areaOpen-concept kitchen
- 120 days
- 330
- 13
Zillow last checked:
Listing updated:
Listed by:
Ben Goldstein 407-310-7677,
LENNAR REALTY 800-229-0611
Source: Stellar MLS,MLS#: O6403723 Originating MLS: Orlando Regional
Originating MLS: Orlando Regional
Facts & features
Interior
Bedrooms & bathrooms
- Bedrooms: 2
- Bathrooms: 2
- Full bathrooms: 2
Rooms
- Room types: Family Room, Utility Room
Primary bedroom
- Features: Shower No Tub, Walk-In Closet(s)
- Level: First
- Area: 154 Square Feet
- Dimensions: 11x14
Bedroom 2
- Features: Built-in Closet
- Level: First
- Area: 110 Square Feet
- Dimensions: 10x11
Balcony porch lanai
- Level: First
- Area: 105 Square Feet
- Dimensions: 15x7
Dining room
- Level: First
- Area: 150 Square Feet
- Dimensions: 15x10
Great room
- Level: First
- Area: 180 Square Feet
- Dimensions: 15x12
Kitchen
- Features: Kitchen Island
- Level: First
- Area: 100 Square Feet
- Dimensions: 10x10
Office
- Level: First
- Area: 110 Square Feet
- Dimensions: 11x10
Heating
- Central, Electric
Cooling
- Central Air
Appliances
- Included: Dishwasher, Disposal, Dryer, Microwave, Range, Refrigerator, Washer
- Laundry: Inside
Features
- In Wall Pest System
- Flooring: Carpet, Ceramic Tile
- Has fireplace: No
Interior area
- Total structure area: 1,621
- Total interior livable area: 1,421 sqft
Video & virtual tour
Property
Parking
- Total spaces: 1
- Parking features: Driveway, Garage Door Opener
- Attached garage spaces: 1
- Has uncovered spaces: Yes
- Details: Garage Dimensions: 11x20
Features
- Levels: One
- Stories: 1
- Patio & porch: Patio, Porch, Screened
- Exterior features: Irrigation System, Sidewalk
Lot
- Size: 6,098 Square Feet
- Residential vegetation: Trees/Landscaped
Details
- Parcel number: 152326001000023100
- Zoning: P-D
- Special conditions: None
Construction
Type & style
- Home type: SingleFamily
- Property subtype: Villa
Materials
- HardiPlank Type, Other, Wood Frame
- Foundation: Slab
- Roof: Shingle
Condition
- Under Construction
- New construction: Yes
- Year built: 2026
Details
- Builder model: Napa
- Builder name: Lennar Homes
Utilities & green energy
- Sewer: Public Sewer
- Water: Public
- Utilities for property: Cable Available, Cable Connected, Electricity Available, Electricity Connected, Fiber Optics, Street Lights, Underground Utilities
Community & HOA
Community
- Features: Fitness Center, Gated Community - Guard, No Truck/RV/Motorcycle Parking, Pool
- Security: Security System Owned, Smoke Detector(s)
- Pet fee: $0 monthly
- Senior community: Yes
- Subdivision: SANCTUARY AT WELLNESS VILLAS
HOA
- Has HOA: Yes
- Amenities included: Basketball Court, Fitness Center, Pickleball Court(s), Pool, Trail(s)
- Services included: Community Pool, Reserve Fund, Maintenance Grounds, Recreational Facilities
- HOA fee: $308 monthly
- HOA name: Icon Management / Brad Compton
Location
- Region: Clermont
Financial & listing details
- Price per square foot: $197/sqft
- Date on market: 4/30/2026
- Cumulative days on market: 120 days
- Listing terms: Cash,Conventional,FHA,VA Loan
- Ownership: Fee Simple
- Total actual rent: 0
- Electric utility on property: Yes
- Road surface type: Paved, Asphalt
Estimated market value
$279,500
$266,000 - $293,000
$2,317/mo
Price history
| Date | Event | Price |
|---|---|---|
| 8/24/2026 | Pending sale | $279,990-0.4%$197/sqft |
Source:  Stellar MLS #O6403723 Report a problem Stellar MLS #O6403723 Report a problem | ||
| 8/17/2026 | Price change | $280,990+0.4%$198/sqft |
Source:  Lennar Homes Report a problem Lennar Homes Report a problem | ||
| 8/7/2026 | Price change | $279,990-9.7%$197/sqft |
Source: Stellar MLS #O6403723 Report a problem | ||
| 6/30/2026 | Price change | $309,990-4.6%$218/sqft |
Source: Lennar Homes Report a problem | ||
| 6/19/2026 | Price change | $324,990-1.5%$229/sqft |
Source: Stellar MLS #O6403723 Report a problem | ||
| 6/15/2026 | Price change | $329,990+1.5%$232/sqft |
Source: Lennar Homes Report a problem | ||
| 6/1/2026 | Price change | $324,990-1.5%$229/sqft |
Source: Stellar MLS #O6403723 Report a problem | ||
| 5/26/2026 | Price change | $329,990+1.5%$232/sqft |
Source: Stellar MLS #O6403723 Report a problem | ||
| 5/19/2026 | Price change | $324,990-1.5%$229/sqft |
Source: Stellar MLS #O6403723 Report a problem | ||
| 5/12/2026 | Price change | $329,990-1.5%$232/sqft |
Source: Stellar MLS #O6403723 Report a problem | ||
| 5/8/2026 | Price change | $334,990-1.5%$236/sqft |
Source: Stellar MLS #O6403723 Report a problem | ||
| 4/30/2026 | Listed for sale | $339,990$239/sqft |
Source: Stellar MLS #O6403723 Report a problem | ||
Public tax history
Tax history is unavailable.
Monthly payment
Est. payment
Payment breakdown
Explore the cost of this home by adjusting the details. Changes won't be saved.Climate risks
Neighborhood: 34714
Nearby schools
Schools provided by the listing agent
- Elementary: Sawgrass bay Elementary
- Middle: Windy Hill Middle
- High: East Ridge High
Source: Stellar MLS. This data may not be complete. We recommend contacting the local school district to confirm school assignments for this home.

Similar homes
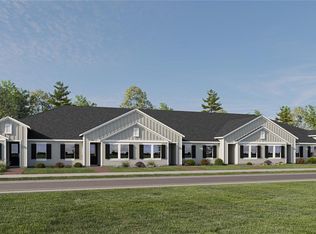
- $399,4902 bd2 ba1.7k sqft5327 HAVEN VIEW DRIVE, CLERMONT, FL 34714New Construction
 Stellar MLS
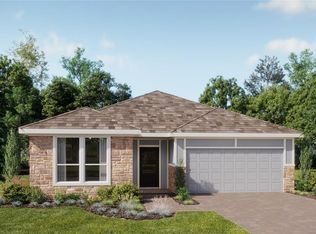
 - $360,4902 bd2 ba1.5k sqft5203 HAVEN VIEW DRIVE, CLERMONT, FL 34714New Construction
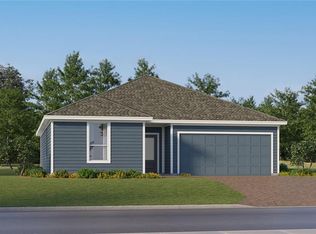 Stellar MLS
 - $359,4902 bd2 ba1.5k sqft5251 HAVEN VIEW DRIVE, CLERMONT, FL 34714New ConstructionMLS ID #O6427712, Ben Goldstein, LENNAR REALTY. Stellar MLS
- $368,4902 bd2 ba1.5k sqft5223 HAVEN VIEW DRIVE, CLERMONT, FL 34714New Construction
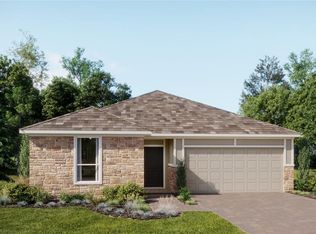 Stellar MLS
 - $278,5002 bd2 ba1.5k sqft3550 FAIRWATERS COURT #D, CLERMONT, FL 34711For SaleMLS ID #G5107861, Heather Walker, OPTIMA ONE REALTY, INC.. Stellar MLS
- $280,0002 bd2 ba1.3k sqft3538 BELLAND CIRCLE #B, CLERMONT, FL 34711For SaleMLS ID #O6343233, Stephanie Baldner, EXP REALTY LLC. Stellar MLS
- $275,0002 bd2 ba1.3k sqft3550 FAIRWATERS COURT #C, CLERMONT, FL 34711For SaleMLS ID #O6368915, Josephine Franco, LIFESTYLE INTERNATIONAL REALTY. Stellar MLS
- $295,0002 bd2 ba1.7k sqft3675 EVERSHOLT STREET, CLERMONT, FL 34711For SaleMLS ID #G5111341, Diane Rogers, REAL BROKER, LLC. Stellar MLS
- $314,9002 bd2 ba1.5k sqft3716 KINGSWOOD COURT, CLERMONT, FL 34711For SaleMLS ID #G5111683, Diane Rogers, REAL BROKER, LLC. Stellar MLS
- $399,0003 bd2 ba1.7k sqft3415 YELLOWTOP LOOP, CLERMONT, FL 34714For SaleMLS ID #S5156075, Blanca Narvaez, PROPERTY OUTLET INTERNATIONAL. Stellar MLS
- $329,0003 bd2 ba1.7k sqft4246 NEWLAND STREET, CLERMONT, FL 34711For SaleMLS ID #G5103919, Diane Rogers, REAL BROKER, LLC. Stellar MLS
- $279,9002 bd2 ba1.2k sqft143 SOUTHERN PECAN CIRCLE #206, WINTER GARDEN, FL 34787For SaleMLS ID #S5148778, Maria Lloret, HOMESMART. Stellar MLS
- $339,0003 bd2 ba1.4k sqft3622 WESTERHAM DRIVE, CLERMONT, FL 34711For SaleMLS ID #G5115707, Marsha Burton-Gordon, OLYMPUS EXECUTIVE REALTY INC. Stellar MLS
- $339,0003 bd2 ba1.6k sqft3786 AVON COURT, CLERMONT, FL 34711For SaleMLS ID #O6416585, Curt Marksbury, WATSON REALTY CORP., REALTORS. Stellar MLS
- $384,0003 bd2 ba1.6k sqft3650 LIMESTONE STREET, CLERMONT, FL 34711For SaleMLS ID #O6433390, Maureen Nguyen, LLC, REAL BROKER, LLC. Stellar MLS
- $374,9003 bd2 ba1.6k sqft17386 BLAZING STAR CIRCLE, CLERMONT, FL 34714For SaleMLS ID #G5112773, Matt Buttner, LIST NOW REALTY, LLC. Stellar MLS
- $287,0003 bd2 ba1.4k sqft1300 EASTERN PECAN PLACE #208, WINTER GARDEN, FL 34787For SaleMLS ID #O6420493, Paloma Eduar Andrade Froldi, WRA BUSINESS & REAL ESTATE. Stellar MLS
- $375,0002 bd2 ba1.9k sqft4065 KINGSLEY STREET, CLERMONT, FL 34711For SaleMLS ID #O6418096, Justin Hess, INFINITE REAL ESTATE POWERED BY ILIST. Stellar MLS
- $384,0003 bd2 ba1.9k sqft4223 KINGSLEY STREET, CLERMONT, FL 34711For SaleMLS ID #G5115135, Diane Rogers, REAL BROKER, LLC. Stellar MLS
- $369,9003 bd2 ba1.8k sqft2308 TWICKINGHAM COURT, CLERMONT, FL 34711For SaleMLS ID #G5110559, Diane Rogers, REAL BROKER, LLC. Stellar MLS
