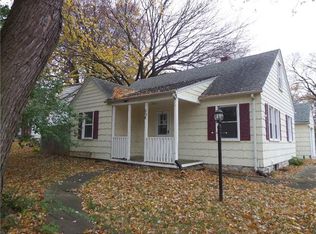
Welcome home! This charming 3-bedroom, 2-bath gem is bursting with personality and ready for new adventures. With an open-concept layout that seamlessly connects two living areas, a spacious dining room, and a stylish kitchen, this home was made for hosting everything from cozy movie nights to lively dinner parties.
The bungalow-style primary suite is your own little getaway, complete with a private bath—because everyone deserves a retreat at the end of the day. And no trips to the basement for laundry here! The washer and dryer are conveniently located right in the primary suite. The two additional bedrooms on the main floor share an updated full bath complete with a full-sized walk-in shower.
Outside, the generous yard sets the perfect scene for summer BBQs, morning coffee on the patio, or simply enjoying the colorful flower beds that add a little extra magic to your surroundings.
And let’s talk about that oversized garage! It’s more than just a parking spot—it’s a dream space for extra storage, a workshop, or maybe even your future home gym.
Worried about updates? We’ve got you covered! Major renovations in 2015 brought a new roof, HVAC, a kitchen overhaul (hello, new cabinets and appliances!), flooring, and windows. More recent upgrades include a brand-new sump pump (Jan 2025) and water heater (Feb 2025), plus fresh touch-ups following a thorough pre-inspection.
Located just minutes from some of the best restaurants in the city and with easy highway access, this home offers unbeatable convenience.
Modern, welcoming, and move-in ready—this home is just waiting for its next chapter. Could it be yours? Come see it today!
Sold
Zillow last checked:
Listing updated:
Bought with:
Daniel Hester, 2022013252
Real Broker, LLC
Source: Heartland MLS as distributed by MLS GRID,MLS#: 2537969
Price history
| Date | Event | Price |
|---|---|---|
| 5/5/2025 | Sold | -- |
Source:  Heartland MLS as distributed by MLS GRID #2537969 Report a problem Heartland MLS as distributed by MLS GRID #2537969 Report a problem | ||
| 4/6/2025 | Pending sale | $300,000$194/sqft |
Source: Heartland MLS as distributed by MLS GRID #2537969 Report a problem | ||
| 4/4/2025 | Listed for sale | $300,000+53.8%$194/sqft |
Source: Heartland MLS as distributed by MLS GRID #2537969 Report a problem | ||
| 5/3/2019 | Sold | -- |
Source: Heartland MLS as distributed by MLS GRID #45001_2155190 Report a problem | ||
| 3/31/2019 | Pending sale | $195,000$126/sqft |
Source: Keller Williams KC North #2155190 Report a problem | ||
| 3/28/2019 | Listed for sale | $195,000+18.2%$126/sqft |
Source: Keller Williams KC North #2155190 Report a problem | ||
| 2/19/2016 | Listing removed | $165,000$107/sqft |
Source: ReeceNichols Roberts #1973961 Report a problem | ||
| 2/16/2016 | Listed for sale | $165,000$107/sqft |
Source: ReeceNichols Roberts #1973961 Report a problem | ||
| 2/6/2016 | Pending sale | $165,000$107/sqft |
Source: ReeceNichols Roberts #1973961 Report a problem | ||
| 2/2/2016 | Listed for sale | $165,000+1000%$107/sqft |
Source: ReeceNichols Roberts #1973961 Report a problem | ||
| 5/18/2015 | Sold | -- |
Source: Public Record Report a problem | ||
| 3/20/2015 | Price change | $15,000$10/sqft |
Source: Auction.com Report a problem | ||
| 3/5/2015 | Listed for sale | -- |
Source: Auction.com Report a problem | ||
| 2/3/2015 | Sold | -- |
Source: Public Record Report a problem | ||
| 6/29/2006 | Sold | -- |
Source: Public Record Report a problem | ||

Get a cash offer in 3 minutes
Find out how much your home could sell for in as little as 3 minutes with a no-obligation cash offer.
Estimated market value
$325,600
