This beautifully maintained home features the popular Harrington Floor plan by Ball Homes, offering spacious living areas and thoughtful upgrades throughout. The main level includes a welcoming living room and formal dining room, along with an open concept kitchen featuring a breakfast bar, walk-in pantry, upgraded appliances and an adjoining family room. with dining area. A convenient first floor laundry room and half bath add to the home's functionality. Upstairs the spacious primary suite boasts a tray ceiling with ceiling fan and a cozy sitting area. The ensuite bath includes a separate soaking tub and shower, plus a large walk-in closet. Additional features include upgraded fixtures, energy efficient geothermal heating/cooling and a mix of tile, carpet and luxury vinyl plank flooring throughout. The walk out basement offers excellent expansion potential with a full bath already roughed-in. Outside, you'll enjoy a great fenced backyard, perfect for entertaining, pets or play. Don't miss this opportunity to own a well appointed home with modern upgrades flexible living space and energy efficient comfort.
Sold for $412,000
Zillow last checked:
Listing updated:
Bought with:
Towanda Lahor, 210165
Lifstyl Real Estate
Source: Imagine MLS,MLS#: 26015347
Price history
| Date | Event | Price |
|---|---|---|
| 8/10/2026 | Sold | $412,000-3%$157/sqft |
Source:  Imagine MLS #26015347 Report a problem Imagine MLS #26015347 Report a problem | ||
| 7/9/2026 | Contingent | $424,900$162/sqft |
Source: Imagine MLS #26015347 Report a problem | ||
| 6/29/2026 | Listed for sale | $424,900+90.1%$162/sqft |
Source: Imagine MLS #26015347 Report a problem | ||
| 9/13/2013 | Sold | $223,500-0.7%$85/sqft |
Source: Imagine MLS #1309948 Report a problem | ||
| 6/10/2013 | Listing removed | $225,000$86/sqft |
Source: RE/MAX Elite Realty #1309948 Report a problem | ||
| 5/19/2013 | Listed for sale | $225,000+7.2%$86/sqft |
Source: RE/MAX Elite Realty #1309948 Report a problem | ||
| 2/25/2011 | Sold | $209,950-4.5%$80/sqft |
Source:  Imagine MLS #1015682 Report a problem Imagine MLS #1015682 Report a problem | ||
| 10/7/2010 | Price change | $219,900-2.2%$84/sqft |
Source: Bluegrass Sotheby's International Realty #1015682 Report a problem | ||
| 7/20/2010 | Listed for sale | $224,900+13.1%$86/sqft |
Source: Bluegrass Sotheby's International Realty #1015682 Report a problem | ||
| 8/5/2009 | Listing removed | $198,885$76/sqft |
Source: Milestone Realty Consultants #400048 Report a problem | ||
| 8/2/2009 | Listed for sale | $198,885-5.6%$76/sqft |
Source: Milestone Realty Consultants #400048 Report a problem | ||
| 9/30/2004 | Sold | $210,630$80/sqft |
Source: Imagine MLS #400048 Report a problem | ||
Nearby homes
- $430,9004 bd3 ba2.5k sqft3136 Sandersville Rd, Lexington, KY 40511Off Market
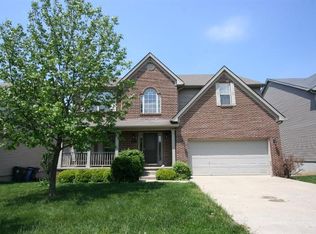
- $457,7004 bd3 ba2.5k sqft3128 Sandersville Rd, Lexington, KY 40511Off Market
- $334,2003 bd3 ba1.8k sqft844 White Wood Flt, Lexington, KY 40511Off Market
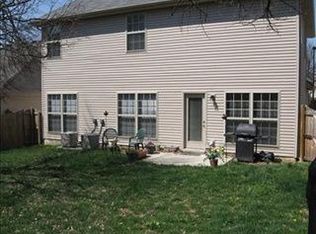
- $306,1003 bd2 ba1.5k sqft840 White Wood Flt, Lexington, KY 40511Off Market
Sell for more on Zillow
Get a Zillow Showcase℠ listing at no additional cost and you could sell for .
$420,900
2% more
+$8,418
With Zillow Showcase(estimated)
$429,318
