Opportunity Knocks! Beautiful Brick Ranch home in Quiet Area! Hardwood flooring and farm-home style greet you in this open concept living and dining room. Large kitchen with stainless appliances and sunny breakfast nook. Cozy family room with fireplace opens up to sunroom overlooking large backyard. Master bedroom has dedicated bathroom. Bedroom #2 being currently used for home office and bedroom #3 is good sized. 2nd full bath has been fully updated with bright white and gray subway tile. The basement offers rec room, good storage area, laundry room and a bonus room for homeschooling or another home office space. Brick paver driveway is extra wide for plenty of parking spaces. The driveway leads into the fenced back yard with professionally installed pavers. The pavers provide a perfect place to park extra vehicles or other heavy equipment. The seller had large landscaping trucks parked there with no settling issues. All extra pavers are included with the sale of the home. Roof 7 years old. Brand new water heater. Furnace/air 9 years old. Newer windows. RO system will stay. Washer/dryer are negotiable. City sewer stubbed to property for hook up. Great location! Cherry Valley Elementary School. 5 min to I90, shopping and dining!
Sold for $190,000
$190,000
3132 Shelburne Dr, Rockford, IL 61109
3beds
1,868sqft
Single Family Residence
Built in 1974
0.35 Acres Lot
$258,600 Zestimate®
$102/sqft
$2,056 Estimated rent
Home value
$258,600
$246,000 - $272,000
$2,056/mo
Zestimate® history
Owner options
List your home for rent
$2,056/mo
Rent Zestimate®
Find your next renter with Zillow Rental Manager. Plus, with online applications, you can quickly screen prospective tenants – for free.
$2,056/mo
Rent Zestimate®
Refinance and save
$1,472/mo
Est. payment
Refinancing to a lower rate could help reduce your monthly payments and save thousands over the life of the loan.
$1,472/mo
Est. payment
Explore your selling options
Work with a Zillow partner agent
Leverage their expertise and Zillow's premium Showcase listings to get your home seen by more buyers.
Get startedList with your own agent
Get your home in front of millions of buyers by listing it on Zillow.
Learn how to do itSell it yourself
Take full control of how buyers see your home on Zillow by listing For Sale by Owner (FSBO).
List your homeWhat's special
Beautiful brick ranch homeGood storage areaHardwood flooringBrick paver drivewayOpen concept livingLarge landscaping trucksFarm-home style
Zillow last checked:
Listing updated:
Listed by:
Alex Wolf 815-621-4422,
Keller Williams Realty Signature
Bought with:
NON-NWIAR Member
Northwest Illinois Alliance Of Realtors®
Source: NorthWest Illinois Alliance of REALTORS®,MLS#: 202306228
Facts & features
Interior
Bedrooms & bathrooms
- Bedrooms: 3
- Bathrooms: 2
- Full bathrooms: 2
- Main level bathrooms: 2
- Main level bedrooms: 3
Primary bedroom
- Level: Main
- Area: 156
- Dimensions: 13 x 12
Bedroom 2
- Level: Main
- Area: 99
- Dimensions: 11 x 9
Bedroom 3
- Level: Main
- Area: 110
- Dimensions: 11 x 10
Dining room
- Level: Main
- Area: 110
- Dimensions: 11 x 10
Family room
- Level: Main
- Area: 198
- Dimensions: 18 x 11
Kitchen
- Level: Main
- Area: 198
- Dimensions: 18 x 11
Living room
- Level: Main
- Area: 195
- Dimensions: 15 x 13
Heating
- Forced Air, Natural Gas
Cooling
- Central Air
Appliances
- Included: Dishwasher, Dryer, Microwave, Refrigerator, Stove/Cooktop, Water Softener, Gas Water Heater
Features
- L.L. Finished Space, Solid Surface Counters, Walk-In Closet(s)
- Windows: Window Treatments
- Basement: Full
- Number of fireplaces: 1
- Fireplace features: Wood Burning
Interior area
- Total structure area: 1,868
- Total interior livable area: 1,868 sqft
- Finished area above ground: 1,508
- Finished area below ground: 360
Property
Parking
- Total spaces: 2
- Parking features: Attached
- Garage spaces: 2
Features
- Patio & porch: Patio-Brick Paver, Enclosed
- Fencing: Fenced
Lot
- Size: 0.35 Acres
- Dimensions: 108.56 x 150 x 100 x 143.93
- Features: Subdivided
Details
- Parcel number: 1603302020
Construction
Type & style
- Home type: SingleFamily
- Architectural style: Ranch
- Property subtype: Single Family Residence
Materials
- Brick/Stone, Cedar
- Roof: Shingle
Condition
- Year built: 1974
Utilities & green energy
- Electric: Circuit Breakers
- Sewer: Septic Tank
- Water: City/Community
Community & HOA
Community
- Subdivision: IL
Location
- Region: Rockford
Financial & listing details
- Price per square foot: $102/sqft
- Tax assessed value: $186,870
- Annual tax amount: $4,437
- Price range: $190K - $190K
- Date on market: 10/25/2023
- Cumulative days on market: 63 days
- Ownership: Fee Simple
Price history
| Date | Event | Price |
|---|---|---|
| 12/29/2023 | Sold | $190,000-4.5%$102/sqft |
Source:  NorthWest Illinois Alliance of REALTORS® #202306228 Report a problem NorthWest Illinois Alliance of REALTORS® #202306228 Report a problem | ||
| 11/30/2023 | Pending sale | $199,000$107/sqft |
Source: NorthWest Illinois Alliance of REALTORS® #202306228 Report a problem | ||
| 11/9/2023 | Price change | $199,000-2.9%$107/sqft |
Source: NorthWest Illinois Alliance of REALTORS® #202306228 Report a problem | ||
| 11/2/2023 | Price change | $205,000-2.4%$110/sqft |
Source: NorthWest Illinois Alliance of REALTORS® #202306228 Report a problem | ||
| 10/25/2023 | Listed for sale | $210,000-2.3%$112/sqft |
Source: NorthWest Illinois Alliance of REALTORS® #202306228 Report a problem | ||
| 10/19/2023 | Listing removed | -- |
Source: NorthWest Illinois Alliance of REALTORS® #202305543 Report a problem | ||
| 10/12/2023 | Price change | $214,900-2.3%$115/sqft |
Source: NorthWest Illinois Alliance of REALTORS® #202305543 Report a problem | ||
| 9/22/2023 | Listed for sale | $219,900+114.5%$118/sqft |
Source: NorthWest Illinois Alliance of REALTORS® #202305543 Report a problem | ||
| 12/19/2013 | Sold | $102,500+156.3%$55/sqft |
Source: Public Record Report a problem | ||
| 10/26/2012 | Sold | $40,000-42.8%$21/sqft |
Source: Public Record Report a problem | ||
| 9/12/2012 | Price change | $69,900-12.5%$37/sqft |
Source: Country North, Inc. dba Nextage Professionals Realty #71890 Report a problem | ||
| 8/10/2012 | Listed for sale | $79,900-19.3%$43/sqft |
Source: Country North, Inc. dba Nextage Professionals Realty #71890 Report a problem | ||
| 7/19/1999 | Sold | $99,000$53/sqft |
Source: Public Record Report a problem | ||
Public tax history
| Year | Property taxes | Tax assessment |
|---|---|---|
| 2024 | $4,764 +3.8% | $62,290 +11.2% |
| 2023 | $4,589 +3.4% | $56,011 +11.3% |
| 2022 | $4,437 | $50,307 +12.8% |
| 2021 | -- | $44,579 +8.3% |
| 2020 | $3,858 +2.6% | $41,152 +4.9% |
| 2019 | $3,761 -0.1% | $39,222 +5% |
| 2018 | $3,764 +0.2% | $37,353 +3% |
| 2017 | $3,756 | $36,251 +2.2% |
| 2016 | $3,756 +1.2% | $35,484 +1.9% |
| 2015 | $3,713 +1.1% | $34,832 +1% |
| 2014 | $3,671 -18.5% | $34,496 -32.2% |
| 2009 | $4,507 | $50,842 +3.4% |
| 2007 | -- | $49,165 +11.3% |
| 2006 | -- | $44,192 +2.8% |
| 2005 | -- | $42,980 +4.2% |
| 2004 | -- | $41,236 +16.2% |
| 2003 | -- | $35,483 +2.9% |
| 2001 | -- | $34,483 +3% |
| 2000 | -- | $33,471 -9% |
| 1999 | -- | $36,790 |
Find assessor info on the county website
Neighborhood: 61109
Nearby homes
- $246,1003 bd2 ba1.5k sqft3146 Shelburne Dr, Rockford, IL 61109Off Market
- $221,1003 bd2 ba1.3k sqft6055 Abington Dr, Rockford, IL 61109Off Market
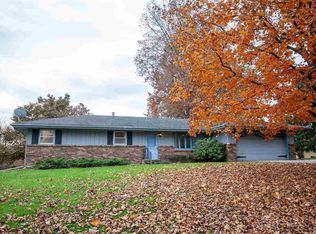
- $237,7003 bd2 ba1.5k sqft3117 Cavendish Dr, Rockford, IL 61109Off Market

- $258,7003 bd1 ba1.9k sqft3139 Cavendish Dr, Rockford, IL 61109Off Market
- $236,1003 bd1 ba1.3k sqft6087 Abington Dr, Rockford, IL 61109Off Market
- $253,8003 bd2 ba1.4k sqft3129 Shelburne Dr, Rockford, IL 61109Off Market
- $225,9003 bd1 ba1.3k sqft3160 Shelburne Dr, Rockford, IL 61109Off Market
- $223,8003 bd1 ba1.4k sqft3143 Shelburne Dr, Rockford, IL 61109Off Market
Nearby schools
GreatSchools rating
- 7/10White Swan Elementary SchoolGrades: K-5Distance: 0.7 mi
- 4/10Bernard W Flinn Middle SchoolGrades: 6-8Distance: 2.6 mi
- 1/10Rockford East High SchoolGrades: 9-12Distance: 3.2 mi
Schools provided by the listing agent
- Elementary: Cherry Valley Elementary
- Middle: Bernard W Flinn Middle
- High: Rockford East High
- District: Rockford 205
Source: NorthWest Illinois Alliance of REALTORS®. This data may not be complete. We recommend contacting the local school district to confirm school assignments for this home.


Get pre-qualified for a loan
At Zillow Home Loans, we can pre-qualify you in as little as 5 minutes with no impact to your credit score.An equal housing lender. NMLS #10287.
- Illinois
- Winnebago County
- Rockford
- 61109
- 3132 Shelburne Dr
Nearby cities
Nearby neighborhoods
Nearby zip codes
Other Rockford Topics
