Welcome to your new home!! Located minutes from the growing entertainment area in the city of Grand Prairie, a few blocks from Epic water park, this property offers a perfect blend of comfort, convenience, and a prime location for those who enjoy exciting amenities and take advantage of strong potential growth in the area. This open floor plan includes fresh neutral color palate paints, nice sized kitchen with an island, a spacious primary bedroom. Garage has been converted into an additional space that can be used as a study or additional bedroom. Extra storage in other portion of the garage. Take advantage of this amazing find today!!
Sold
Price Unknown
3132 Spyglass Dr, Grand Prairie, TX 75052
3beds
1,991sqft
Single Family Residence
Built in 1998
6,621 Square Feet Lot
$313,100 Zestimate®
$--/sqft
$2,722 Estimated rent
Home value
$313,100
$297,000 - $329,000
$2,722/mo
Zestimate® history
Owner options
List your home for rent
$2,722/mo
Rent Zestimate®
Find your next renter with Zillow Rental Manager. Plus, with online applications, you can quickly screen prospective tenants – for free.
$2,722/mo
Rent Zestimate®
Refinance and save
Refinancing to a lower rate could help reduce your monthly payments and save thousands over the life of the loan.
Explore your selling options
Work with a Zillow partner agent
Leverage their expertise and Zillow's premium Showcase listings to get your home seen by more buyers.
Get startedList with your own agent
Get your home in front of millions of buyers by listing it on Zillow.
Learn how to do itSell it yourself
Take full control of how buyers see your home on Zillow by listing For Sale by Owner (FSBO).
List your homeWhat's special
Open floor planNice sized kitchenCity of grand prairieExtra storageSpacious primary bedroom
Zillow last checked:
Listing updated:
Listed by:
Lindsey Diaz 0745784 972-515-9123,
Lux Locators & Residential 972-515-9123
Bought with:
Jocelyn Do
Tiffany Realty LLC
Source: NTREIS,MLS#: 20534635
Facts & features
Interior
Bedrooms & bathrooms
- Bedrooms: 3
- Bathrooms: 2
- Full bathrooms: 2
Appliances
- Included: Dishwasher, Electric Cooktop, Disposal
Features
- Eat-in Kitchen, Kitchen Island, Open Floorplan, Walk-In Closet(s)
- Has basement: No
- Has fireplace: No
Interior area
- Total interior livable area: 1,991 sqft
Property
Parking
- Parking features: Driveway
- Has uncovered spaces: Yes
Features
- Levels: One
- Stories: 1
- Pool features: None
- Fencing: Fenced,Wood
Lot
- Size: 6,621 Square Feet
Details
- Parcel number: 07202962
Construction
Type & style
- Home type: SingleFamily
- Architectural style: Detached
- Property subtype: Single Family Residence
Materials
- Brick
Condition
- Year built: 1998
Utilities & green energy
- Sewer: Public Sewer
- Water: Public
- Utilities for property: Sewer Available, Water Available
Community & HOA
Community
- Subdivision: Royal Estates Add
HOA
- Has HOA: No
Location
- Region: Grand Prairie
Financial & listing details
- Tax assessed value: $307,221
- Annual tax amount: $7,233
- Date on market: 2/13/2024
- Cumulative days on market: 30 days
- Listing terms: Cash,Conventional,FHA,VA Loan
- Exclusions: Washer and Dryer
Price history
| Date | Event | Price |
|---|---|---|
| 4/17/2024 | Sold | -- |
Source: NTREIS #20534635 Report a problem | ||
| 3/20/2024 | Pending sale | $315,000$158/sqft |
Source: NTREIS #20534635 Report a problem | ||
| 3/15/2024 | Contingent | $315,000$158/sqft |
Source: NTREIS #20534635 Report a problem | ||
| 3/8/2024 | Listed for sale | $315,000$158/sqft |
Source: NTREIS #20534635 Report a problem | ||
| 2/27/2024 | Contingent | $315,000$158/sqft |
Source: NTREIS #20534635 Report a problem | ||
| 2/13/2024 | Listed for sale | $315,000+90.9%$158/sqft |
Source: NTREIS #20534635 Report a problem | ||
| 7/14/2017 | Sold | -- |
Source: Agent Provided Report a problem | ||
| 7/3/2017 | Pending sale | $165,000$83/sqft |
Source: Real Estate Market Experts #13636675 Report a problem | ||
| 6/30/2017 | Listed for sale | $165,000$83/sqft |
Source: Real Estate Market Experts #13636675 Report a problem | ||
Public tax history
| Year | Property taxes | Tax assessment |
|---|---|---|
| 2025 | $4,782 -1.9% | $307,221 |
| 2024 | $4,872 -5.2% | $307,221 -3.3% |
| 2023 | $5,137 +40.2% | $317,707 +63.6% |
| 2022 | $3,664 +4.7% | $194,163 +7.9% |
| 2021 | $3,500 -1.6% | $180,000 |
| 2020 | $3,556 +4.7% | $180,000 |
| 2019 | $3,397 +7.3% | $180,000 +11.6% |
| 2018 | $3,165 +2% | $161,237 +21.5% |
| 2017 | $3,103 +7.7% | $132,670 +7.4% |
| 2016 | $2,882 +11.6% | $123,476 +11.8% |
| 2015 | $2,582 | $110,400 |
| 2014 | $2,582 | $110,400 +14.6% |
| 2013 | -- | $96,300 +0.8% |
| 2012 | -- | $95,500 |
| 2011 | -- | $95,500 -0.1% |
| 2010 | -- | $95,600 -10.1% |
| 2009 | -- | $106,300 |
| 2008 | -- | $106,300 |
| 2007 | -- | $106,300 |
| 2006 | -- | $106,300 |
| 2005 | -- | $106,300 |
| 2004 | -- | $106,300 |
| 2003 | -- | $106,300 +7.2% |
| 2002 | -- | $99,200 +4.6% |
| 2001 | -- | $94,800 |
| 2000 | -- | $94,800 |
Find assessor info on the county website
Neighborhood: 75052
Nearby homes
- $378,1004 bd3 ba2.7k sqft3128 Spyglass Dr, Grand Prairie, TX 75052Off Market

- $391,0005 bd3 ba3.5k sqft3136 Spyglass Dr, Grand Prairie, TX 75052Off Market
- $282,5003 bd2 ba1.2k sqft2353 Walden Place Ct, Grand Prairie, TX 75052Off Market
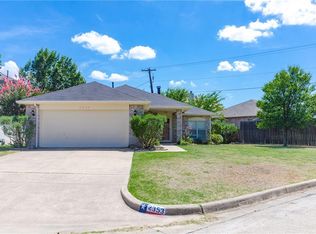
- $377,5004 bd2 ba2.5k sqft3140 Spyglass Dr, Grand Prairie, TX 75052Off Market
- $367,7005 bd2 ba3.3k sqft3124 Spyglass Dr, Grand Prairie, TX 75052Off Market
- $341,7004 bd2 ba2.1k sqft2356 Woodvine Ct, Grand Prairie, TX 75052Off Market
- $293,7003 bd2 ba1.6k sqft2349 Walden Place Ct, Grand Prairie, TX 75052Off Market
- $321,2004 bd2 ba1.8k sqft3125 Spyglass Dr, Grand Prairie, TX 75052Off Market
Nearby schools
GreatSchools rating
- 6/10Remynse Elementary SchoolGrades: PK-6Distance: 0.6 mi
- 4/10Barnett Junior High SchoolGrades: 7-8Distance: 6.6 mi
- 3/10Bowie High SchoolGrades: 9-12Distance: 3 mi
Schools provided by the listing agent
- Elementary: Farrell
- High: Bowie
- District: Arlington ISD
Source: NTREIS. This data may not be complete. We recommend contacting the local school district to confirm school assignments for this home.
Get a cash offer in 3 minutes
Find out how much your home could sell for in as little as 3 minutes with a no-obligation cash offer.
Estimated market value
$313,100
Get a cash offer in 3 minutes
Find out how much your home could sell for in as little as 3 minutes with a no-obligation cash offer.
Estimated market value
$313,100
- Texas
- Tarrant County
- Grand Prairie
- 75052
- 3132 Spyglass Dr
Nearby cities
Nearby neighborhoods
Nearby zip codes
Other Grand Prairie Topics
