3132 Stanford Avenue – Updated University Park home in HPISD zoned to Boone Elementary, on a 60x140 lot, featuring a fully remodeled kitchen, 5 bedrooms, 5 baths, pool and spa, whole house generator, and 5,104 square feet of refined living. This beautifully updated home blends timeless architecture with elevated interiors, offering exceptional space and functionality in one of Dallas’ most desirable locations. A circular drive and manicured landscaping create a striking first impression, leading into interiors defined by hardwood floors, elegant millwork, and multiple inviting living areas. The main living room features a fireplace, custom built-ins, and expansive windows overlooking the backyard, filling the space with natural light. The fully remodeled kitchen is both stylish and highly functional, showcasing a built-in refrigerator, extended custom cabinetry for abundant storage, and seamless flow into the breakfast and living areas—ideal for everyday living and entertaining. A formal dining room and additional living spaces provide flexibility for a variety of lifestyles. The primary suite is enhanced with a private coffee bar and wine refrigerator, along with a luxurious bath featuring elevated finishes and a towel warmer for added comfort. Direct access to a private balcony completes the space. The third floor adds exceptional versatility with a media room, bonus living spaces, and ample storage, easily adaptable to a game room, fitness area, or additional workspace. Outdoor living is equally impressive, with a covered patio and a beautifully designed pool and spa with water feature, all set within a private backyard—perfect for relaxing or entertaining. A whole house generator and extensive updates further elevate the home, delivering comfort, style, and everyday livability in a premier University Park setting.
Sold
Price Unknown
3132 Stanford Ave, Dallas, TX 75225
5beds
5,104sqft
Single Family Residence
Built in 1985
8,407 Square Feet Lot
$3,426,900 Zestimate®
$--/sqft
$-- Estimated rent
Home value
$3,426,900
$3.26M - $3.60M
Not available
Zestimate® history
Owner options
List your home for rent
Find your next renter with Zillow Rental Manager. Plus, with online applications, you can quickly screen prospective tenants – for free.
Refinance and save
Refinancing to a lower rate could help reduce your monthly payments and save thousands over the life of the loan.
Explore your selling options
Work with a Zillow partner agent
Leverage their expertise and Zillow's premium Showcase listings to get your home seen by more buyers.
Get startedList with your own agent
Get your home in front of millions of buyers by listing it on Zillow.
Learn how to do itSell it yourself
Take full control of how buyers see your home on Zillow by listing For Sale by Owner (FSBO).
List your homeWhat's special
Zillow last checked:
Listing updated:
Listed by:
Wynne Moore 0560985 817-781-7060,
Allie Beth Allman & Associates 817-697-4900,
Perry Moore 0620227 817-992-9856,
Allie Beth Allman & Associates
Bought with:
Stephanie Krejs, 0722247
Allie Beth Allman & Assoc.
Source: NTREIS,MLS#: 21289653
Facts & features
Interior
Bedrooms & bathrooms
- Bedrooms: 5
- Bathrooms: 5
- Full bathrooms: 5
Primary bedroom
- Features: Built-in Features, Ceiling Fan(s), En Suite Bathroom, Sitting Area in Primary, Walk-In Closet(s)
- Level: Second
- Dimensions: 26 x 20
Bedroom
- Features: Closet Cabinetry, Ceiling Fan(s), En Suite Bathroom, Walk-In Closet(s)
- Level: Second
- Dimensions: 17 x 15
Bedroom
- Features: Closet Cabinetry, Ceiling Fan(s), En Suite Bathroom, Walk-In Closet(s)
- Level: Second
- Dimensions: 17 x 11
Bedroom
- Features: Closet Cabinetry, Ceiling Fan(s), En Suite Bathroom
- Level: Second
- Dimensions: 15 x 13
Bedroom
- Features: Built-in Features, Closet Cabinetry, Ceiling Fan(s), En Suite Bathroom
- Level: Second
- Dimensions: 11 x 10
Primary bathroom
- Features: Built-in Features, Closet Cabinetry, Dual Sinks, Double Vanity, En Suite Bathroom, Stone Counters, Separate Shower
- Level: Second
- Dimensions: 14 x 11
Bonus room
- Level: Third
- Dimensions: 14 x 9
Bonus room
- Features: Ceiling Fan(s)
- Level: Third
- Dimensions: 12 x 8
Breakfast room nook
- Level: First
- Dimensions: 13 x 12
Dining room
- Level: First
- Dimensions: 17 x 13
Kitchen
- Features: Breakfast Bar, Built-in Features, Eat-in Kitchen, Stone Counters, Walk-In Pantry
- Level: First
- Dimensions: 16 x 13
Living room
- Features: Built-in Features, Fireplace
- Level: First
- Dimensions: 24 x 20
Media room
- Features: Built-in Features, Ceiling Fan(s)
- Level: Third
- Dimensions: 18 x 15
Office
- Level: First
- Dimensions: 17 x 15
Office
- Features: Built-in Features, Ceiling Fan(s)
- Level: Third
- Dimensions: 12 x 11
Utility room
- Features: Built-in Features, Utility Room, Utility Sink
- Level: First
- Dimensions: 12 x 10
Heating
- Central, Natural Gas, Zoned
Cooling
- Central Air, Ceiling Fan(s), Electric, Zoned
Appliances
- Included: Some Gas Appliances, Built-In Gas Range, Built-In Refrigerator, Double Oven, Dishwasher, Electric Oven, Disposal, Gas Water Heater, Ice Maker, Microwave, Plumbed For Gas, Range, Some Commercial Grade, Vented Exhaust Fan
Features
- Built-in Features, Decorative/Designer Lighting Fixtures, Eat-in Kitchen, Granite Counters, High Speed Internet, Pantry, Paneling/Wainscoting, Smart Home, Walk-In Closet(s), Wired for Sound
- Flooring: Ceramic Tile, Marble, Wood
- Has basement: No
- Number of fireplaces: 1
- Fireplace features: Gas Log, Gas Starter, Living Room, Masonry
Interior area
- Total interior livable area: 5,104 sqft
Property
Parking
- Total spaces: 2
- Parking features: Alley Access, Circular Driveway, Garage, Garage Door Opener, Garage Faces Rear
- Attached garage spaces: 2
Features
- Levels: Three Or More
- Patio & porch: Covered
- Exterior features: Lighting, Rain Gutters
- Pool features: Gunite, Heated, In Ground, Outdoor Pool, Pool, Pool Sweep, Pool/Spa Combo, Water Feature
- Fencing: Wood,Wrought Iron
Lot
- Size: 8,407 Square Feet
- Dimensions: 60 x 140
- Features: Interior Lot, Landscaped, Sprinkler System, Few Trees
Details
- Parcel number: 60027500150190000
- Other equipment: Generator
Construction
Type & style
- Home type: SingleFamily
- Architectural style: Traditional,Detached
- Property subtype: Single Family Residence
Materials
- Brick, Frame
- Foundation: Pillar/Post/Pier
- Roof: Composition
Condition
- Year built: 1985
Utilities & green energy
- Sewer: Public Sewer
- Water: Public
- Utilities for property: Electricity Connected, Natural Gas Available, Sewer Available, Separate Meters, Water Available
Green energy
- Energy efficient items: Appliances, Rain/Freeze Sensors, Thermostat, Windows
Community & HOA
Community
- Features: Curbs
- Security: Security System, Carbon Monoxide Detector(s), Fire Alarm, Smoke Detector(s), Security Lights
- Subdivision: Caruth Hills Add Sec 01
HOA
- Has HOA: No
Location
- Region: Dallas
Financial & listing details
- Tax assessed value: $2,658,900
- Annual tax amount: $42,206
- Date on market: 6/4/2026
- Cumulative days on market: 66 days
- Listing terms: Cash,Conventional
- Road surface type: Asphalt
Price history
| Date | Event | Price |
|---|---|---|
| 6/30/2026 | Sold | -- |
Source: NTREIS #21289653 Report a problem | ||
| 6/19/2026 | Pending sale | $3,499,500$686/sqft |
Source: NTREIS #21289653 Report a problem | ||
| 6/18/2026 | Contingent | $3,499,500$686/sqft |
Source: NTREIS #21289653 Report a problem | ||
| 6/4/2026 | Listed for sale | $3,499,500-5.3%$686/sqft |
Source: NTREIS #21289653 Report a problem | ||
| 6/3/2026 | Listing removed | $3,695,000$724/sqft |
Source: NTREIS #21221211 Report a problem | ||
| 4/6/2026 | Listed for sale | $3,695,000+135.5%$724/sqft |
Source: NTREIS #21221211 Report a problem | ||
| 11/12/2021 | Sold | -- |
Source: NTREIS #14625474 Report a problem | ||
| 5/10/2018 | Listing removed | $1,569,000$307/sqft |
Source: CENTURY 21 Nathan Grace #13764265 Report a problem | ||
| 4/11/2018 | Price change | $1,569,000-0.4%$307/sqft |
Source: CENTURY 21 Nathan Grace #13764265 Report a problem | ||
| 3/9/2018 | Price change | $1,575,000-1.6%$309/sqft |
Source: CENTURY 21 Nathan Grace #13764265 Report a problem | ||
| 2/17/2018 | Price change | $1,600,000+3.2%$313/sqft |
Source: CENTURY 21 Nathan Grace #13764265 Report a problem | ||
| 2/15/2018 | Listed for sale | $1,550,000-1.8%$304/sqft |
Source: Fine Homes Nathan Grace #13764265 Report a problem | ||
| 10/1/2017 | Listing removed | $1,579,000$309/sqft |
Source: Door Texas Realty, LLC #13620780 Report a problem | ||
| 8/3/2017 | Price change | $1,579,000-1.3%$309/sqft |
Source: Door Texas Realty, LLC #13620780 Report a problem | ||
| 6/8/2017 | Listed for sale | $1,599,999-3%$313/sqft |
Source: Door Texas Realty, LLC #13620780 Report a problem | ||
| 3/17/2017 | Listing removed | $1,650,000$323/sqft |
Source: Door Texas Realty, LLC #13534252 Report a problem | ||
| 2/7/2017 | Listed for sale | $1,650,000+6.5%$323/sqft |
Source: Door Texas Realty, LLC #13534252 Report a problem | ||
| 6/24/2015 | Sold | -- |
Source: Agent Provided Report a problem | ||
| 5/20/2015 | Pending sale | $1,549,000$303/sqft |
Source: Allie Beth Allman & Assoc. #13138302 Report a problem | ||
| 5/5/2015 | Price change | $1,549,000-3.1%$303/sqft |
Source: Allie Beth Allman & Assoc. #13138302 Report a problem | ||
| 4/27/2015 | Listed for sale | $1,599,000+33.4%$313/sqft |
Source: Allie Beth Allman & Assoc. #13138302 Report a problem | ||
| 10/2/2012 | Sold | -- |
Source: Agent Provided Report a problem | ||
| 8/17/2012 | Listed for sale | $1,199,000+6.6%$235/sqft |
Source: Allie Beth Allman & Assoc. #11822092 Report a problem | ||
| 6/25/2011 | Listing removed | $1,125,000$220/sqft |
Source: Allie Beth Allman & Assoc. #11429578 Report a problem | ||
| 1/15/2011 | Price change | $1,125,000-1.7%$220/sqft |
Source: Allie Beth Allman & Assoc. #11429578 Report a problem | ||
| 9/19/2010 | Price change | $1,145,000-4.2%$224/sqft |
Source: Allie Beth Allman & Assoc. #11429578 Report a problem | ||
| 7/2/2010 | Listed for sale | $1,195,000$234/sqft |
Source: Allie Beth Allman & Assoc. #11429578 Report a problem | ||
Public tax history
| Year | Property taxes | Tax assessment |
|---|---|---|
| 2025 | $22,259 -2.8% | $2,658,900 +11.4% |
| 2024 | $22,891 -7.6% | $2,386,500 -7% |
| 2023 | $24,771 -26.7% | $2,566,110 +44.6% |
| 2022 | $33,775 +37.4% | $1,774,430 +14.8% |
| 2021 | $24,585 -2.2% | $1,545,090 |
| 2020 | $25,132 +5.9% | $1,545,090 +6.6% |
| 2019 | $23,728 -3.1% | $1,450,000 |
| 2018 | $24,485 +3.2% | $1,450,000 +1.8% |
| 2017 | $23,725 +2.5% | $1,424,180 |
| 2016 | $23,139 +17% | $1,424,180 +5.9% |
| 2015 | $19,784 | $1,344,940 +10.6% |
| 2014 | $19,784 | $1,215,530 |
| 2013 | -- | -- |
| 2012 | -- | -- |
| 2011 | -- | -- |
| 2010 | -- | -- |
| 2009 | -- | -- |
| 2008 | -- | -- |
| 2007 | -- | -- |
| 2005 | -- | -- |
| 2004 | -- | -- |
| 2003 | -- | -- |
| 2002 | -- | -- |
| 2001 | -- | -- |
Find assessor info on the county website
Neighborhood: Caruth Hills
Nearby homes
- $889,4903 bd2 ba2.2k sqft3136 Stanford Ave, DALLAS, TX 75225Off Market
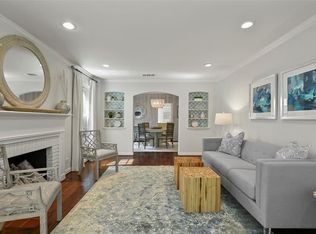
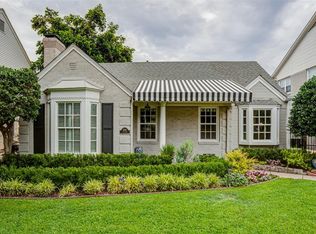
- $2,014,7003 bd2 ba2.2k sqft3136 Stanford Ave, Dallas, TX 75225Off Market
- $4,267,0004 bd4 ba3.7k sqft3128 Stanford Ave, Dallas, TX 75225Off Market

- $2,647,6004 bd4 ba3.4k sqft3140 Stanford Ave, Dallas, TX 75225Off Market
- $3,788,2004 bd4 ba5.4k sqft3129 Purdue St, Dallas, TX 75225Off Market
- $---- bd-- ba-- sqft3129 Purdue Ave, Dallas, TX 75225Off Market
- $3,943,9005 bd4 ba4.8k sqft3125 Purdue Ave, Dallas, TX 75225Off Market
- $4,517,4005 bd8 ba5.6k sqft3120 Stanford Ave, Dallas, TX 75225Off Market
Nearby schools
GreatSchools rating
- 10/10Michael M Boone Elementary SchoolGrades: PK-4Distance: 0.7 mi
- 10/10Highland Park Middle SchoolGrades: 7-8Distance: 1 mi
- 9/10Highland Park High SchoolGrades: 9-12Distance: 1.5 mi
Schools provided by the listing agent
- Elementary: Michael M Boone
- Middle: Highland Park,Mcculloch
- High: Highland Park
- District: Highland Park ISD
Source: NTREIS. This data may not be complete. We recommend contacting the local school district to confirm school assignments for this home.
Get a cash offer in 3 minutes
Find out how much your home could sell for in as little as 3 minutes with a no-obligation cash offer.
Estimated market value
$3,426,900
Get a cash offer in 3 minutes
Find out how much your home could sell for in as little as 3 minutes with a no-obligation cash offer.
Estimated market value
$3,426,900
- Texas
- Dallas County
- University Park
- 75225
- Caruth Hills
- 3132 Stanford Ave
