Skip main navigation
Sold
  • Price Unknown

    3132 Summit St, Kansas City, MO 64111

    4beds
    1,816sqft
    Single Family Residence
    Built in 1910
    5,662.8 Square Feet Lot
    $337,800 Zestimate®
    $--/sqft
    $2,459 Estimated rent

    Home value

    $337,800

    $307,000 - $372,000

    $2,459/mo

    Zestimate® history
    Loading
    Loading...

    Owner options

    List your home for rent

    $2,459/mo

    Rent Zestimate®

    Find your next renter with Zillow Rental Manager. Plus, with online applications, you can quickly screen prospective tenants – for free.

    Learn more

    $2,459/mo

    Rent Zestimate®

    Refinance and save

    Refinancing to a lower rate could help reduce your monthly payments and save thousands over the life of the loan.

    See today's rates

    Explore your selling options

    Work with a Zillow partner agent

    Leverage their expertise and Zillow's premium Showcase listings to get your home seen by more buyers.

    Get started

    List with your own agent

    Get your home in front of millions of buyers by listing it on Zillow.

    Learn how to do it

    Sell it yourself

    Take full control of how buyers see your home on Zillow by listing For Sale by Owner (FSBO).

    List your home

    What's special

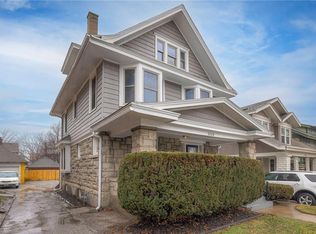
    Step into the charm of this rare 1910 Kansas City home, where timeless character meets an unbeatable location near downtown, the Plaza, and across the street from Metropolitan Community College. Offering 4 bedrooms and 2.5 bathrooms, this property blends historic charm with spacious, functional living. From the moment you arrive, the inviting front porch with brick detailing welcomes you inside. The grand foyer showcases beautiful natural woodwork that continues throughout much of the home, from the staircase and trim to the stunning decorative windows. Hardwood floors add warmth and character while enhancing the home’s timeless architectural features. The main level features generous spaces ideal for entertaining. The light-filled living room includes a beautiful fireplace and flows seamlessly into the dining room, highlighted by large windows. The kitchen offers an eat-in option and plenty of space for everyday living. Bedrooms are thoughtfully arranged across the upper levels. The second floor includes three bedrooms and a full bathroom, while the third level features a spacious bedroom with its own full bathroom, perfect for a private retreat or guest suite. Outside, enjoy a lovely deck and fenced yard, ideal for relaxing or hosting gatherings. The extended driveway provides ample parking for multiple vehicles, a rare find for the area. With its character, space, and convenient location, this home offers a wonderful opportunity in the heart of Kansas City.

    Zillow last checked:

    Listing updated:

    Listing Provided by:

    Jennifer Wilson 816-977-1502,

    Platinum Realty LLC

    Bought with:

    Elaina Dougherty, 2003018438

    Keller Williams KC North

    Source: Heartland MLS as distributed by MLS GRID,MLS#: 2595314MLS Logo

    Facts & features

    Interior

    Bedrooms & bathrooms
    • Bedrooms: 4
    • Bathrooms: 3
    • Full bathrooms: 2
    • 1/2 bathrooms: 1
    Bedroom 1
    • Level: Second
    • Dimensions: 11 x 11
    Bedroom 2
    • Level: Second
    • Dimensions: 14 x 11
    Bedroom 3
    • Level: Second
    • Dimensions: 10 x 10
    Bedroom 4
    • Level: Upper
    • Dimensions: 17 x 12
    Bathroom 2
    • Level: Second
    • Dimensions: 10 x 6
    Bathroom 2
    • Level: Upper
    • Dimensions: 10 x 10
    Breakfast room
    • Level: Main
    • Dimensions: 10 x 7
    Dining room
    • Level: Main
    • Dimensions: 14 x 12
    Half bath
    • Level: Main
    • Dimensions: 8 x 4
    Kitchen
    • Level: Main
    • Dimensions: 17 x 6
    Laundry
    • Level: Lower
    Living room
    • Level: Main
    • Dimensions: 21 x 13
    Heating
    • Natural Gas
    Cooling
    • Electric
    Appliances
    • Included: Dishwasher, Disposal, Exhaust Fan, Gas Range
    • Laundry: In Basement
    Features
    • Flooring: Wood
    • Basement: Unfinished,Stone/Rock
    • Number of fireplaces: 1
    • Fireplace features: Living Room
    Interior area
    • Total structure area: 1,816
    • Total interior livable area: 1,816 sqft
    • Finished area above ground: 1,816
    • Finished area below ground: 0

    Property

    Parking
    • Parking features: Other
    Features
    • Patio & porch: Deck, Porch
    • Fencing: Wood
    Lot
    • Size: 5,662 sqft
    Details
    • Parcel number: 29940051400000000

    Construction

    Type & style
    • Home type: SingleFamily
    • Architectural style: Traditional
    • Property subtype: Single Family Residence
    Materials
    • Brick/Mortar
    • Roof: Other
    Condition
    • Year built: 1910

    Utilities & green energy

    • Sewer: Public Sewer
    • Water: Public

    Community & neighborhood

    Location
    • Region: Kansas City
    • Subdivision: Coleman Highlands

    Other

    Other facts
    • Listing terms: Cash,Conventional,FHA,VA Loan
    • Ownership: Private

    Price history

    DateEventPrice
    3/30/2026Sold--
    Source: Heartland MLS as distributed by MLS GRID #2595314 Report a problem
    2/16/2026Pending sale$340,000$187/sqft
    Source: Heartland MLS as distributed by MLS GRID #2595314 Report a problem
    1/15/2026Listed for sale$340,000$187/sqft
    Source: Heartland MLS as distributed by MLS GRID #2595314 Report a problem
    4/29/2015Sold--
    Source: Heartland MLS as distributed by MLS GRID #1923536 Report a problem

    Public tax history

    YearProperty taxesTax assessment
    2025$4,047 +13.3%$48,245 +6.6%
    2024$3,571 +1%$45,244
    2023$3,537 +17.9%$45,244 +24%
    2022$3,001 +0.3%$36,481
    2021$2,990 +3.5%$36,481 +4.9%
    2020$2,888 +2.1%$34,792
    2019$2,828 $34,792 +43.3%
    2018$2,828 +40.4%$24,284
    2017$2,015 +6.5%$24,284 +2.6%
    2016$1,891 -0.6%$23,676
    2014$1,903 -1.3%$23,676
    2013$1,928 +0.5%$23,676
    2012$1,919 +0.1%$23,676
    2011$1,917 +0.9%$23,676
    2010$1,901 -3.5%$23,676
    2009$1,971 +0.5%$23,676 -4%
    2008$1,961 -0.9%$24,662
    2007$1,979 +0%$24,662
    2006$1,979 +72.6%$24,662
    2005$1,147 +0.1%$24,662 +70.1%
    2004$1,146 +14.3%$14,501
    2003$1,003 +0.3%$14,501 +15%
    2002$1,000 +11.7%$12,610
    2001$895 $12,610

    Find assessor info on the county website

    Neighborhood: Coleman Highlands

    Nearby schools

    GreatSchools rating
    Get a cash offer in 3 minutes
    Find out how much your home could sell for in as little as 3 minutes with a no-obligation cash offer.
    Estimated market value
    $337,800
    Get a cash offer in 3 minutes
    Find out how much your home could sell for in as little as 3 minutes with a no-obligation cash offer.
    Estimated market value
    $337,800