Skip main navigation
Sold for $384,000
  • $384,000

    3132 Umatilla Street #B, Denver, CO 80211

    1beds
    605sqft
    Condominium
    Built in 1910
    -- sqft lot
    $368,100 Zestimate®
    $635/sqft
    $1,793 Estimated rent

    Home value

    $368,100

    $342,000 - $394,000

    $1,793/mo

    Zestimate® history
    Loading
    Loading...

    Owner options

    List your home for rent

    $1,793/mo

    Rent Zestimate®

    Find your next renter with Zillow Rental Manager. Plus, with online applications, you can quickly screen prospective tenants – for free.

    Learn more

    $1,793/mo

    Rent Zestimate®

    Refinance and save

    $2,533/mo

    Est. payment

    Refinancing to a lower rate could help reduce your monthly payments and save thousands over the life of the loan.

    See today's rates

    $2,533/mo

    Est. payment

    Explore your selling options

    Work with a Zillow partner agent

    Leverage their expertise and Zillow's premium Showcase listings to get your home seen by more buyers.

    Get started

    List with your own agent

    Get your home in front of millions of buyers by listing it on Zillow.

    Learn how to do it

    Sell it yourself

    Take full control of how buyers see your home on Zillow by listing For Sale by Owner (FSBO).

    List your home

    What's special

    Historic clawfoot tubVersatile bonus roomLuxury plank flooringRemodeled kitchenStunning quartz countertopsSpacious closetAdditional shelving
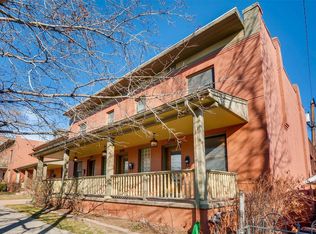
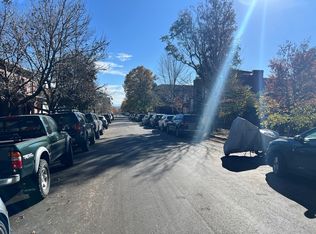
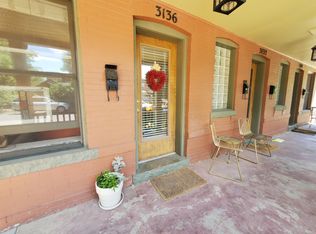
    Old Denver charm meets modern luxury living with this beautiful condo in the heart of vibrant LoHi! This newly updated 1-bedroom 605 sq ft home gives you the best of Denver history while putting you steps away from the city’s most fashionable food and bar scene. Street parking is easy to find on this quiet one-way street. Inside, you will find brand new luxury plank flooring, a chic quartz-surround fireplace, and a freshly remodeled kitchen with stunning quartz countertops and a new sink with electric disposal. The versatile bonus room, complete with a spacious closet and additional shelving, serves as the perfect office or guest space. Laundry is conveniently located in-unit, while the code-access shared basement has plenty of additional storage room. Outside, you can enjoy your morning coffee or start the night with a crisp beverage on your private deck with downtown skyline views overlooking Hirshorn Park and Union Station. In the summer, you will have an unbeatable view of the Rockies fireworks show! Convenience is key. Staying in? Treat yourself to a spa night in your historic clawfoot tub, or walk downstairs to relax and socialize in the shared courtyard with the newly added BBQ grill, firepit, community gardens, and lawn games. Want to go out? Indulge in a sweet treat at Little Man Ice Cream, lay out by the Platte River at Confluence Park, or shop on bustling Platte Street, all within a 5-minute walk. Then, grab dinner at a Michelin-recognized restaurant before catching a game at Ball Arena. Lower Downtown is only a 15-minute walk away! Who said you have to choose between location, charm, and modern living? Get everything you’ll ever want with this perfect, centrally located city condo!

    Zillow last checked:

    Listing updated:

    Listed by:

    Gina Arms 719-500-1089 gina@thearmsteam.com,

    Madison & Company Properties,

    Skip Arms 719-332-2759,

    Madison & Company Properties

    Bought with:

    Beth Concha, 100041447

    Invalesco Real Estate

    Source: REcolorado as distributed by MLS GRID,MLS#: 6676190MLS Logo

    Facts & features

    Interior

    Bedrooms & bathrooms
    • Bedrooms: 1
    • Bathrooms: 1
    • Full bathrooms: 1
    • Main level bathrooms: 1
    • Main level bedrooms: 1
    Bedroom
    • Level: Main
    Bathroom
    • Description: Clawfoot Tub
    • Level: Main
    Bonus room
    • Description: Ideal Space For Office Or Extra Bedroom
    • Level: Main
    Kitchen
    • Description: Newly Remodeled; Stainless Steel Appliances
    • Level: Main
    Laundry
    • Description: In-Unit Laundry Closet; Includes Stacking Washer/Dryer
    • Level: Main
    Living room
    • Description: Decorative Fireplace With Quartz Tile
    • Level: Main
    Heating
    • Radiant
    Cooling
    • Air Conditioning-Room
    Appliances
    • Included: Dishwasher, Dryer, Gas Water Heater, Oven, Range, Range Hood, Refrigerator, Washer
    Features
    • Ceiling Fan(s), Eat-in Kitchen, Quartz Counters
    • Flooring: Tile, Vinyl
    • Basement: Full,Unfinished
    • Number of fireplaces: 1
    • Fireplace features: Living Room
    • Common walls with other units/homes: 1 Common Wall
    Interior area
    • Total structure area: 605
    • Total interior livable area: 605 sqft
    • Finished area above ground: 605

    Property

    Features
    • Levels: One
    • Stories: 1
    • Entry location: Ground
    • Patio & porch: Covered, Deck
    • Exterior features: Balcony
    • Fencing: Partial
    • Has view: Yes
    • View description: City
    Details
    • Parcel number: 228303035
    • Zoning: C-MX-3
    • Special conditions: Standard

    Construction

    Type & style
    • Home type: Condo
    • Property subtype: Condominium
    • Attached to another structure: Yes
    Materials
    • Brick
    • Roof: Membrane
    Condition
    • Updated/Remodeled
    • Year built: 1910

    Utilities & green energy

    • Sewer: Public Sewer
    • Water: Public
    Green energy
    • Energy efficient items: Appliances

    Community & HOA

    Community
    • Subdivision: Lohi
    HOA
    • Has HOA: Yes
    • Amenities included: Gated, Storage
    • Services included: Reserve Fund, Gas, Heat, Insurance, Irrigation, Maintenance Grounds, Maintenance Structure, Recycling, Sewer, Snow Removal, Trash, Water
    • HOA fee: $309 monthly
    • HOA name: Skyline Views at the Homer Condos
    • HOA phone: 303-834-2284
    Location
    • Region: Denver

    Financial & listing details

    • Price per square foot: $635/sqft
    • Annual tax amount: $1,774
    • Date on market: 2/5/2025
    • Listing terms: Cash,Conventional,FHA,VA Loan
    • Exclusions: Seller's Personal Property.
    • Ownership: Individual
    • Road surface type: Paved

    Price history

    DateEventPrice
    5/23/2025Sold$384,000$635/sqft
    Source: REcolorado as distributed by MLS GRID #6676190 Report a problem
    3/16/2025Pending sale$384,000$635/sqft
    Source: REcolorado as distributed by MLS GRID #6676190 Report a problem
    3/12/2025Price change$384,000-1.3%$635/sqft
    Source: REcolorado as distributed by MLS GRID #6676190 Report a problem
    2/5/2025Listed for sale$389,000$643/sqft
    Source: REcolorado as distributed by MLS GRID #6676190 Report a problem
    11/26/2024Listing removed$389,000$643/sqft
    Source: elevateMLS #2607635 Report a problem
    10/25/2024Price change$389,000-4.7%$643/sqft
    Source: elevateMLS #2607635 Report a problem
    8/30/2024Price change$408,000-2.9%$674/sqft
    Source: elevateMLS #2607635 Report a problem
    6/12/2024Listed for sale$420,000$694/sqft
    Source: elevateMLS #2607635 Report a problem

    Public tax history

    Tax history is unavailable.

    Neighborhood: Highland

    Nearby schools

    GreatSchools rating
    Schools provided by the listing agent
    • Elementary: Edison
    • Middle: Strive Sunnyside
    • High: North
    • District: Denver 1

    Source: REcolorado as distributed by MLS GRID. This data may not be complete. We recommend contacting the local school district to confirm school assignments for this home.

    Get a cash offer in 3 minutes
    Find out how much your home could sell for in as little as 3 minutes with a no-obligation cash offer.
    Estimated market value
    $368,100
    Get a cash offer in 3 minutes
    Find out how much your home could sell for in as little as 3 minutes with a no-obligation cash offer.
    Estimated market value
    $368,100